Upvc entrance door to porch, laminate wood flooring and central heating radiator.
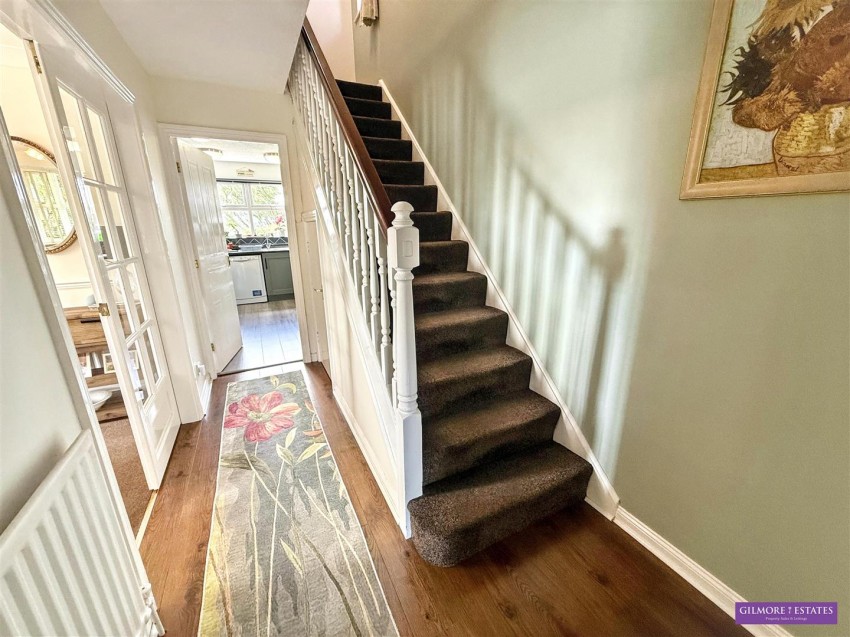
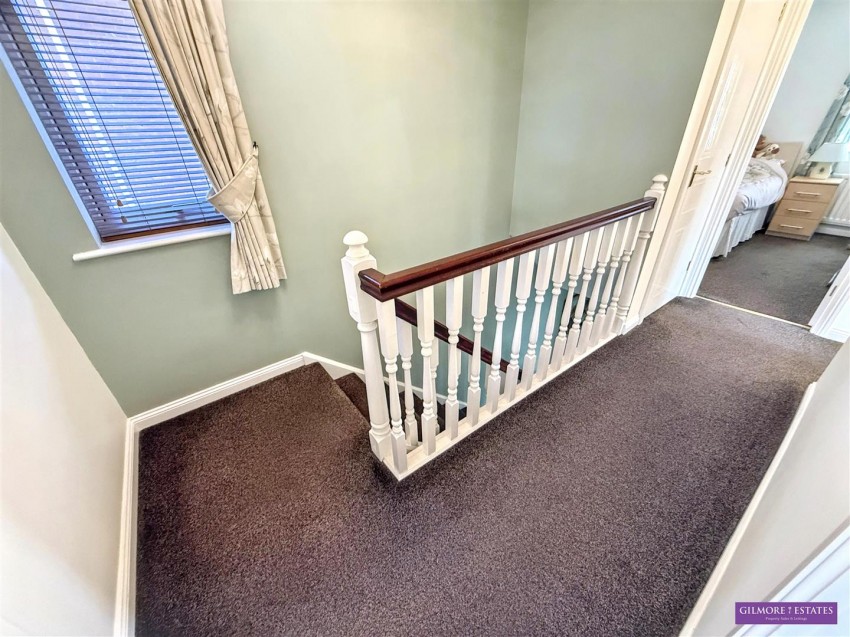
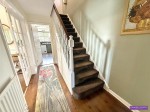
Stairs to first floor, central heating radiator, laminate wood flooring, glazed French doors to lounge and understairs cupboard.
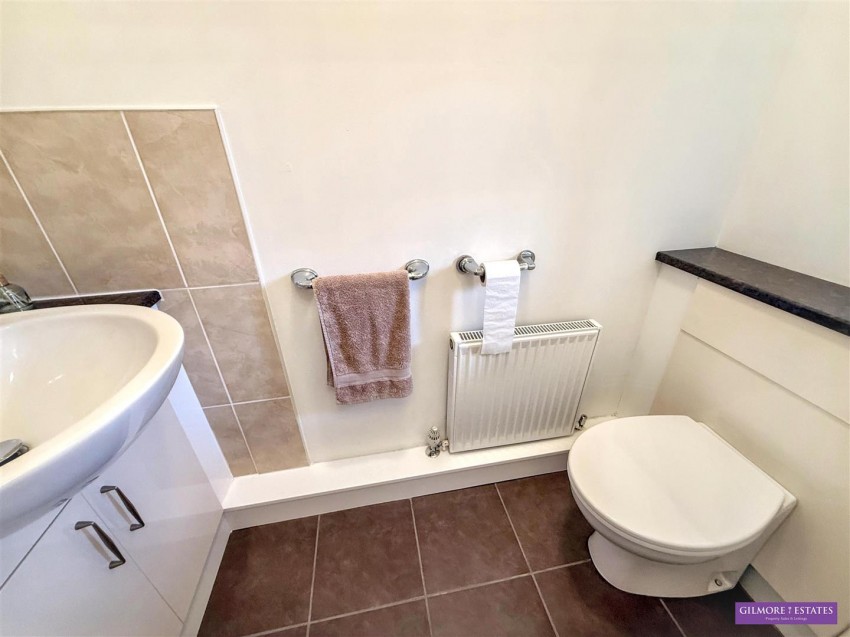
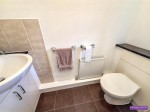
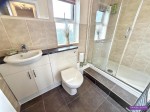
WC and wash hand basin set into vanity units, central heating radiator, tiled flooring and Upvc window to front aspect.
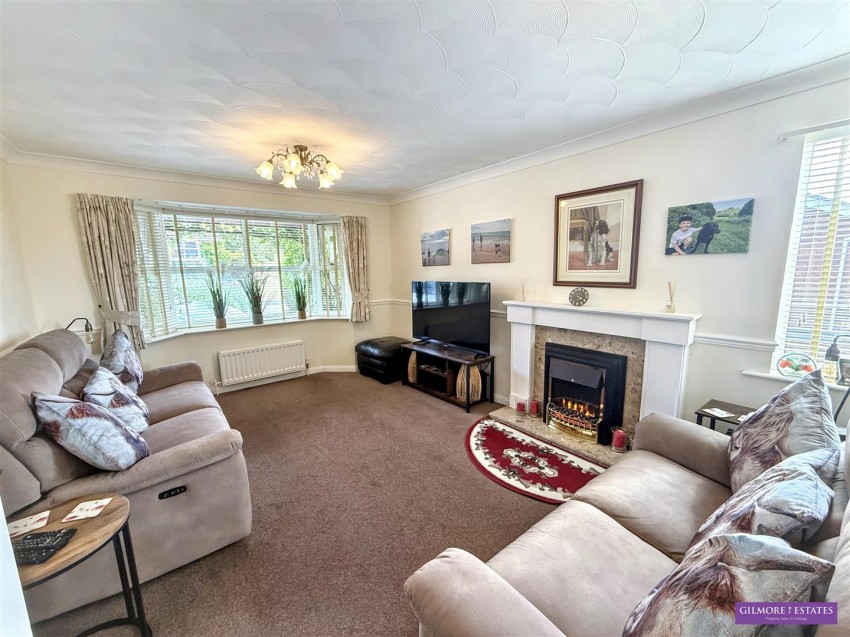
Upvc bay window to front and side aspects, central heating radiator, electric fire in decorative surround and French doors to dining room.
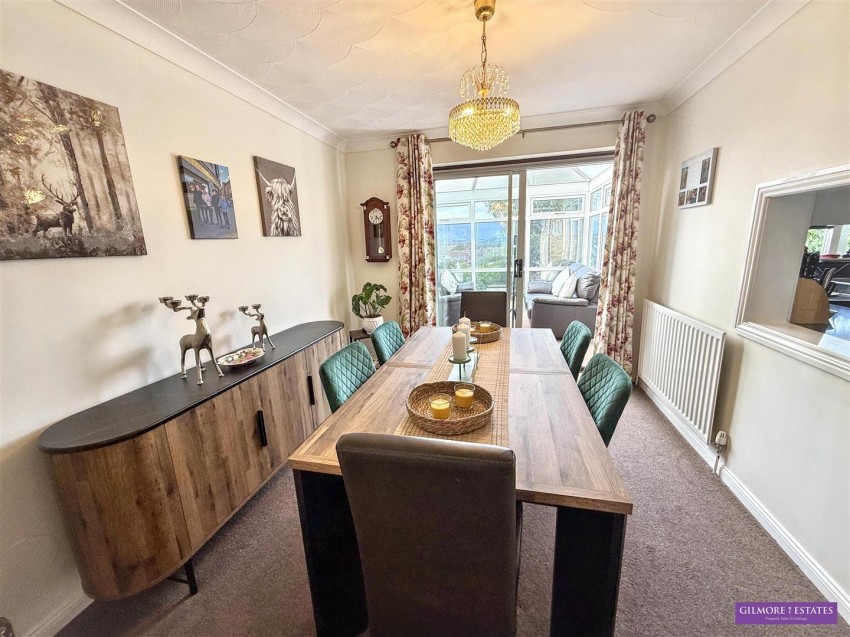
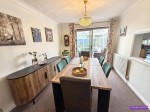
Upvc patio doors to conservatory, central heating radiator and serving hatch to kitchen.
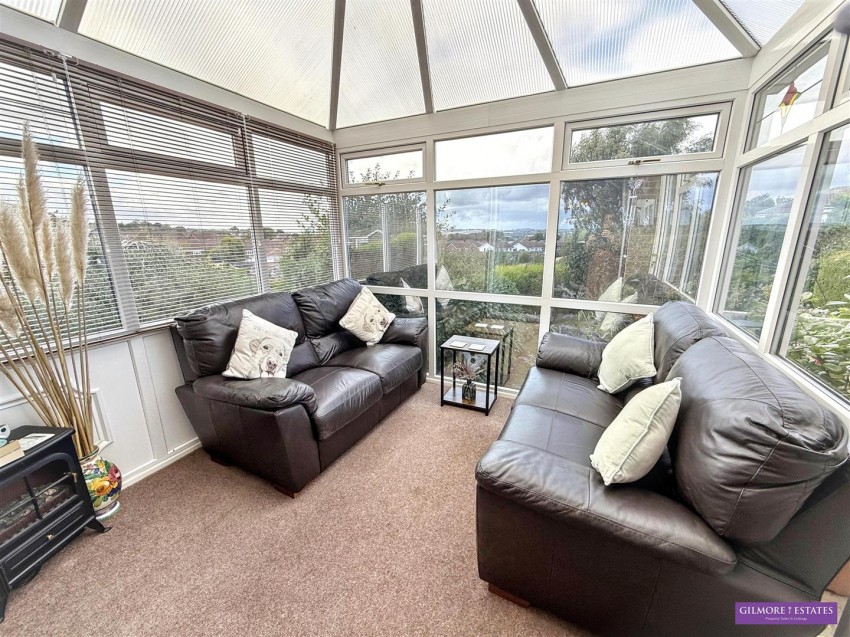
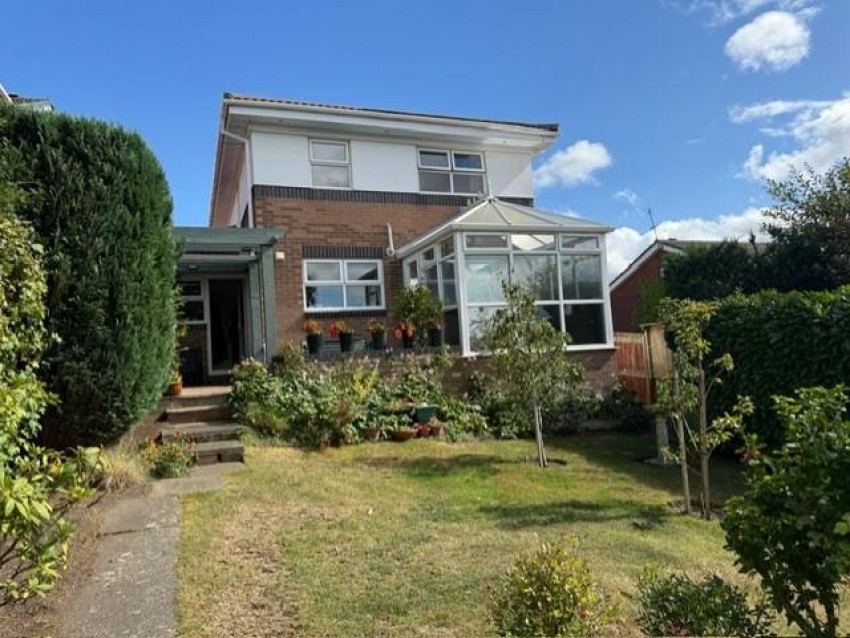
Upvc conservatory with door to rear garden.
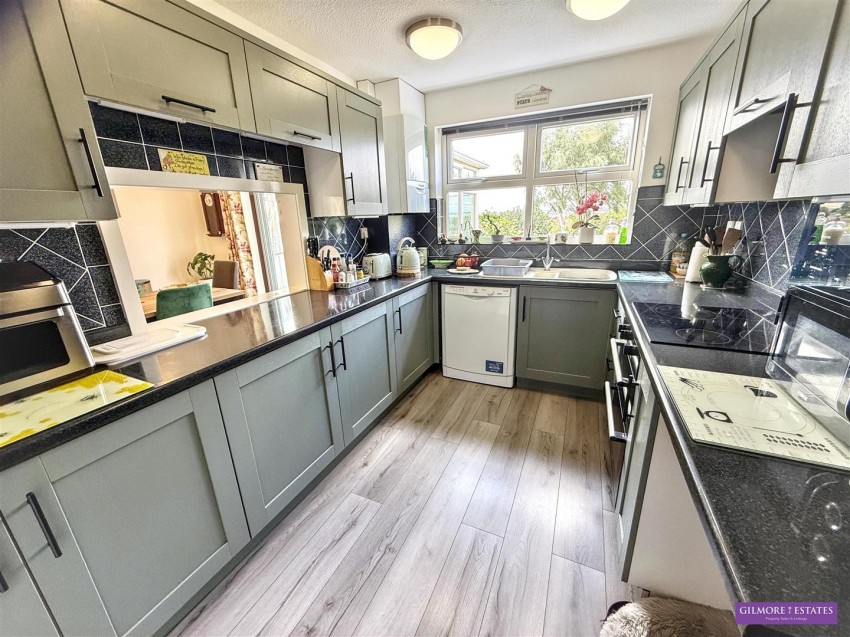
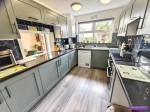
Wall and base units with laminate work surfaces, 1.5 sink and drainer with mixer tap, plumbed for dishwasher, integral double oven with electric hob and extractor hood, wall mounted combi boiler, Upvc window to rear, tiled splashbacks.
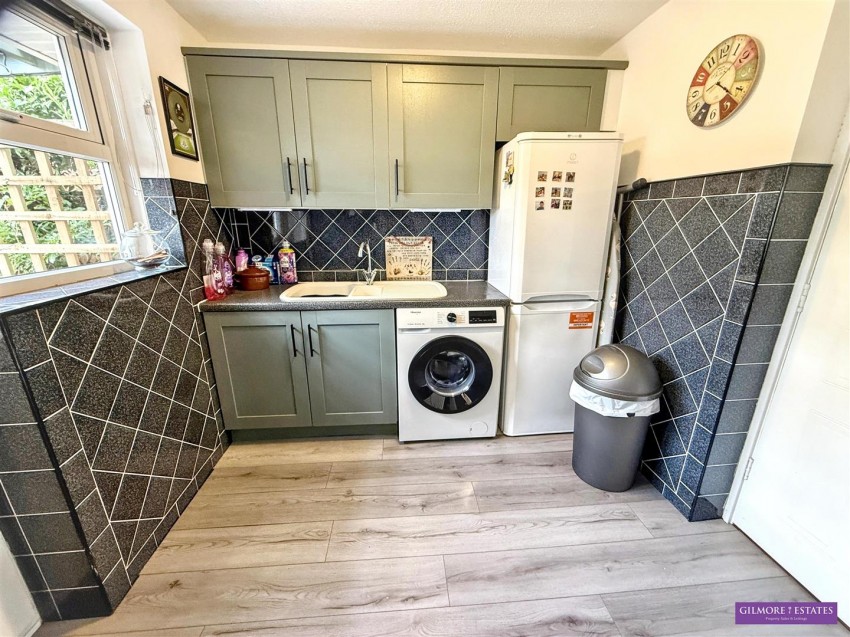
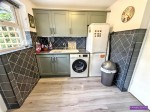
Wall and base units with laminate work surfaces, 1.5 sink and drainer with mixer tap, plumbed for washing machine, central heating radiator, Upvc door and window to rear, laminate wood flooring and door to garage.
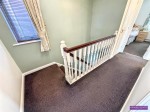
Upvc window to side aspect and linen cupboard.
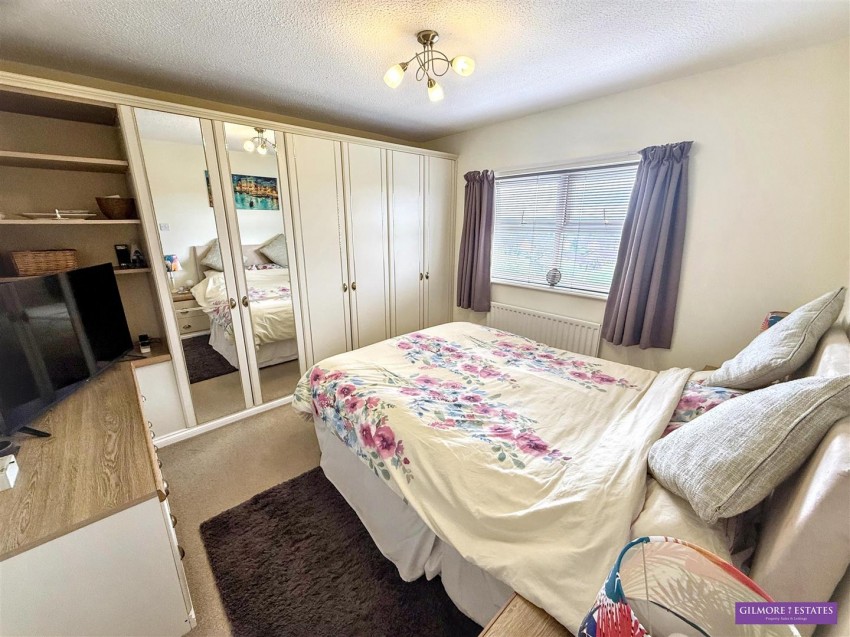
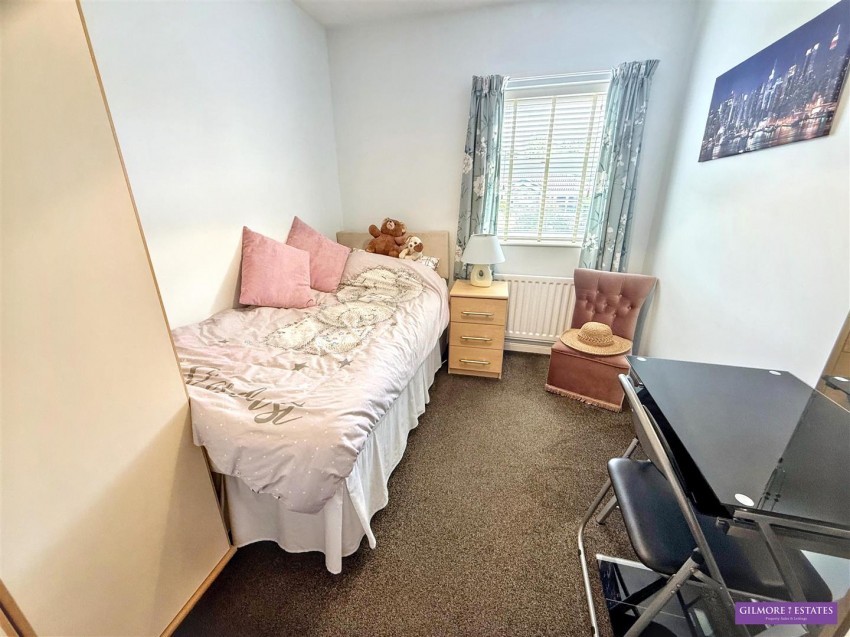
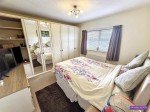
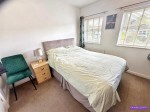
Upvc window to rear aspect, fitted wardrobes and central heating radiator.
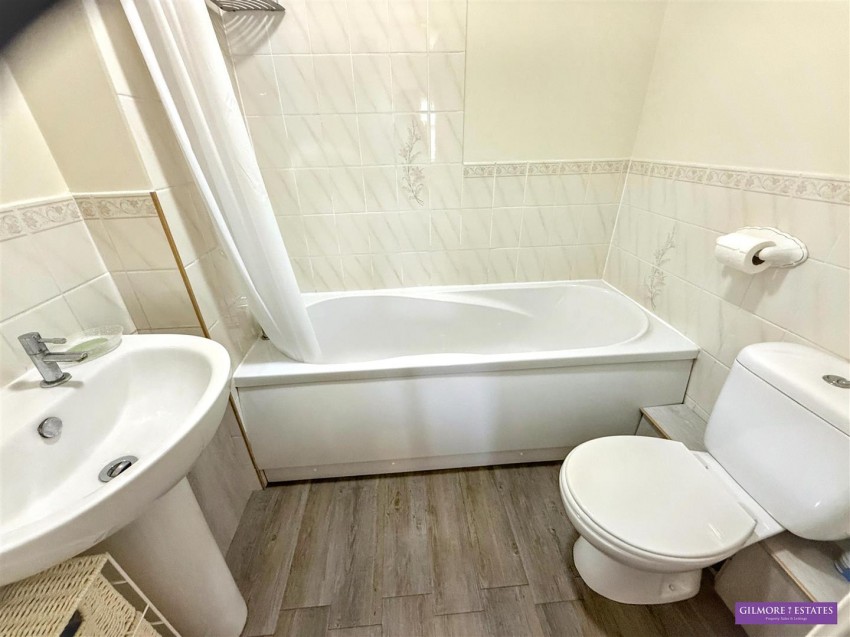
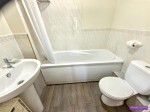
Bath with shower over, WC, wash hand basin, central heating radiator, extractor fan, laminate wood flooring and tiled splashbacks.
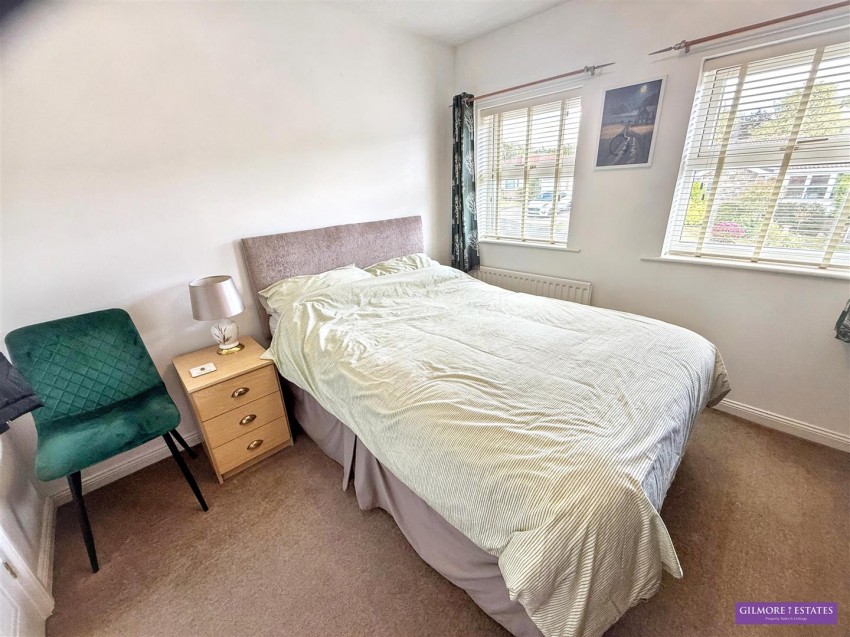
Two Upvc windows to front aspect, loft access and central heating radiator.
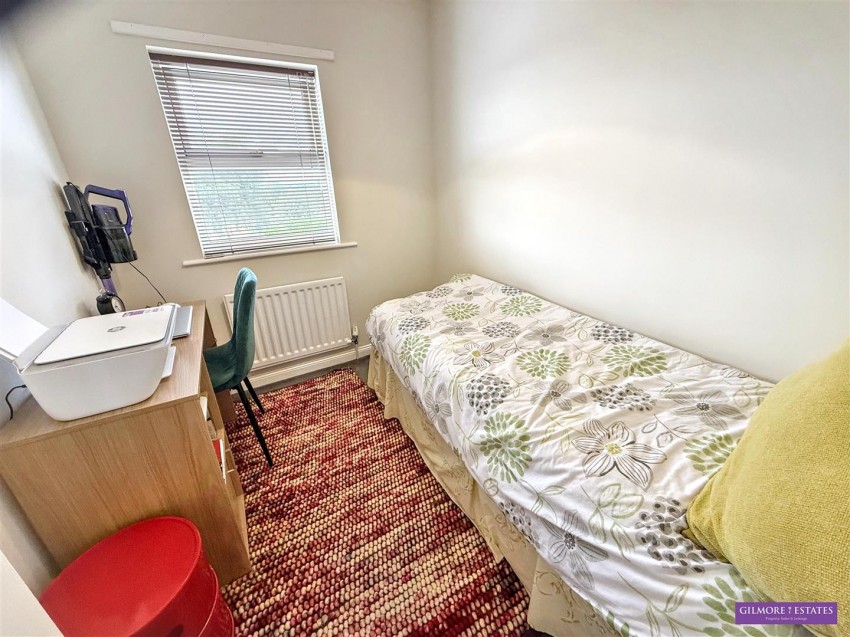
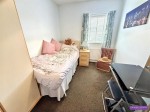
Upvc window to rear aspect and central heating radiator.
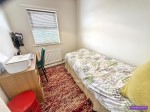
Upvc window to rear aspect with views and central heating radiator.
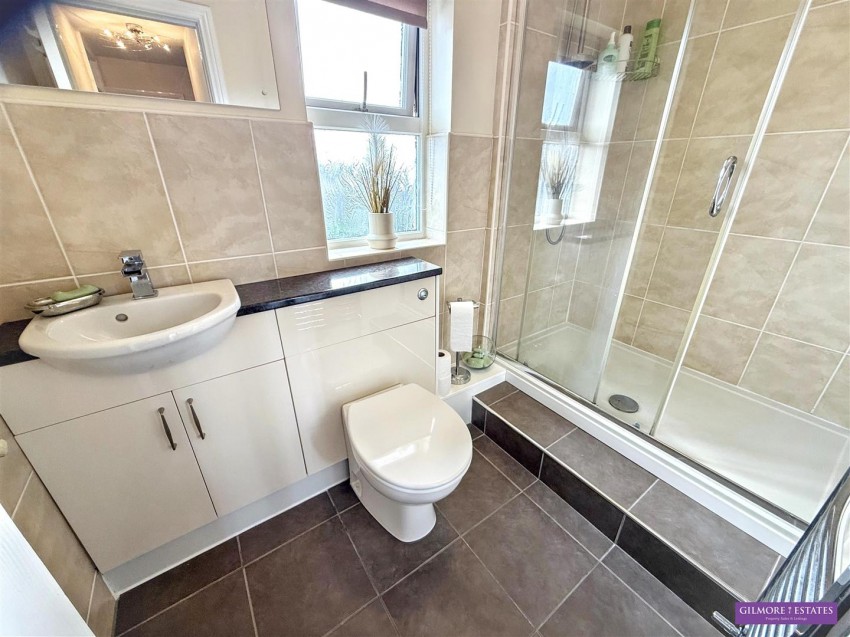
Large shower cubicle with glazed screen, WC and wash hand basin set into vanity unit, chrome towel rail, Upvc window to side aspect, shaver point and Upvc window to side aspect.
Electric roller door door to utility room and lights and electric.
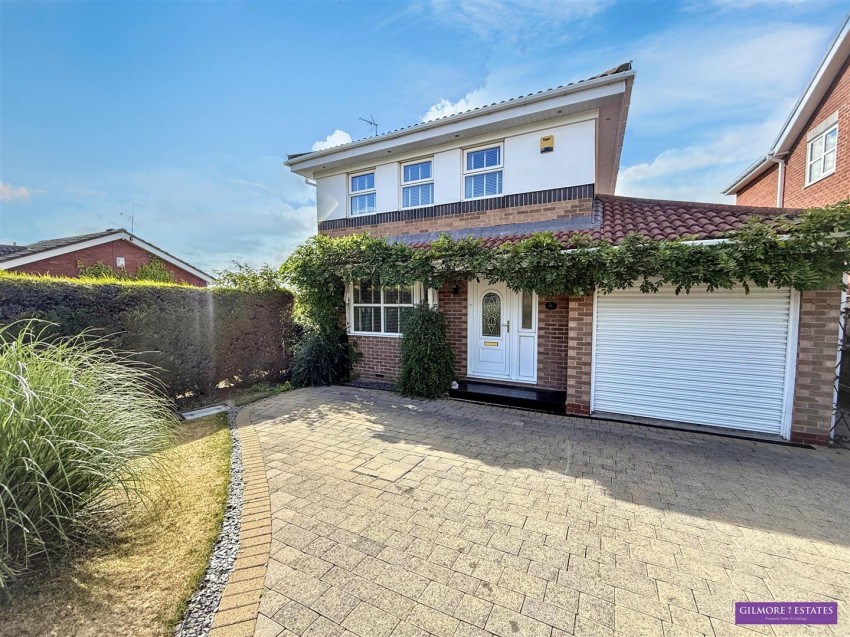
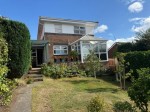
Large blocked paved driveway and shaped lawn.
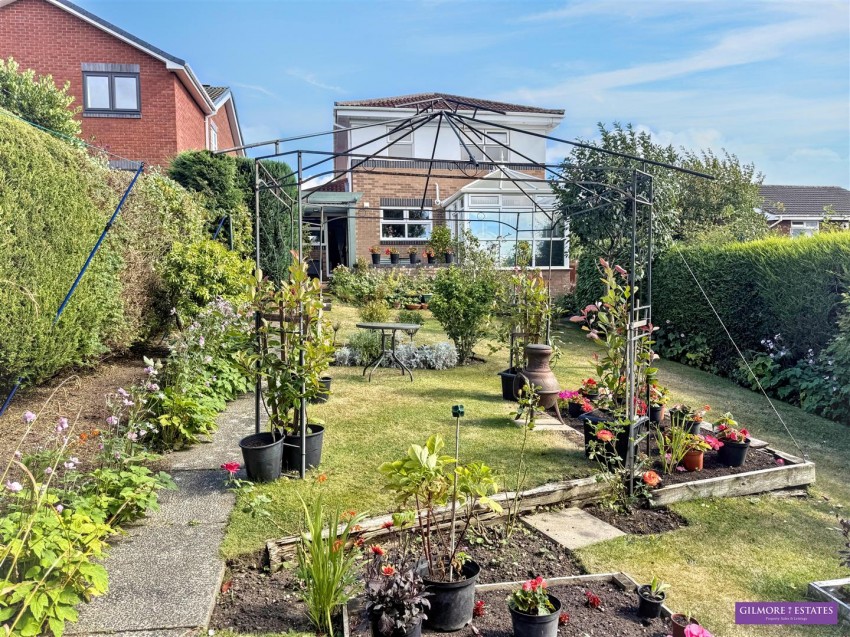
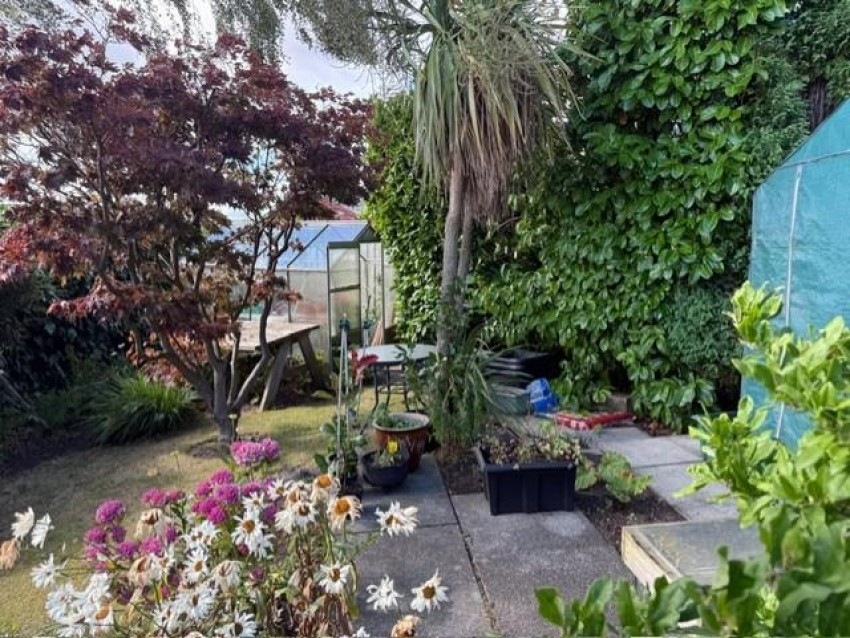
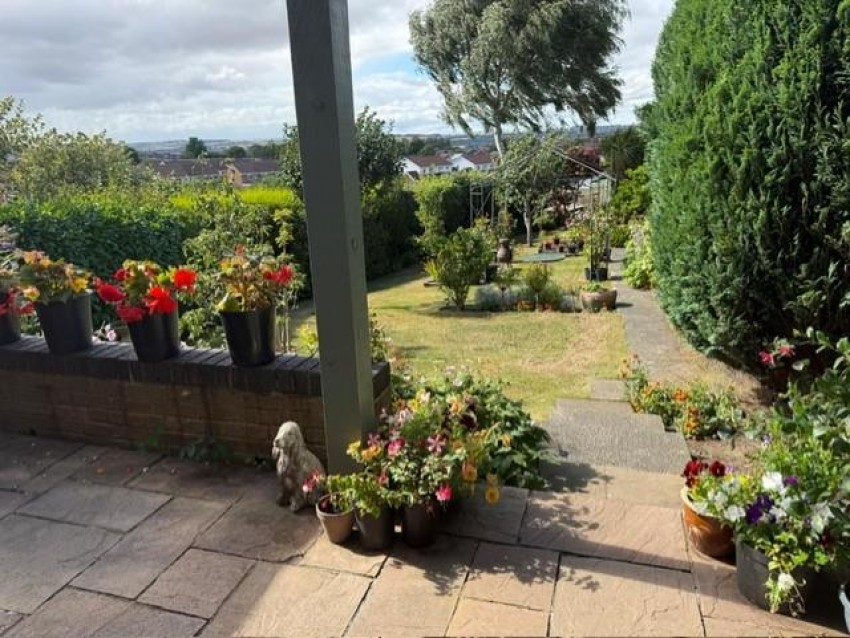
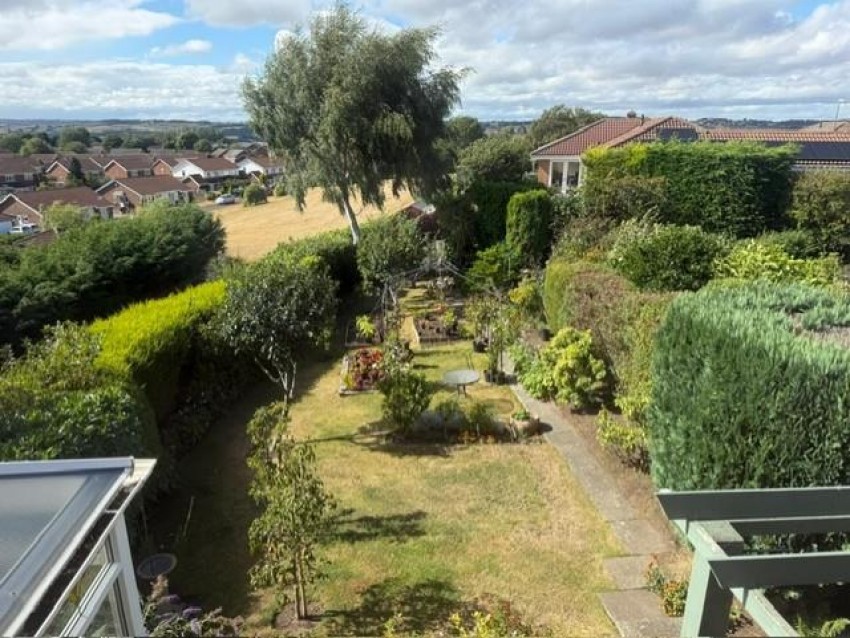
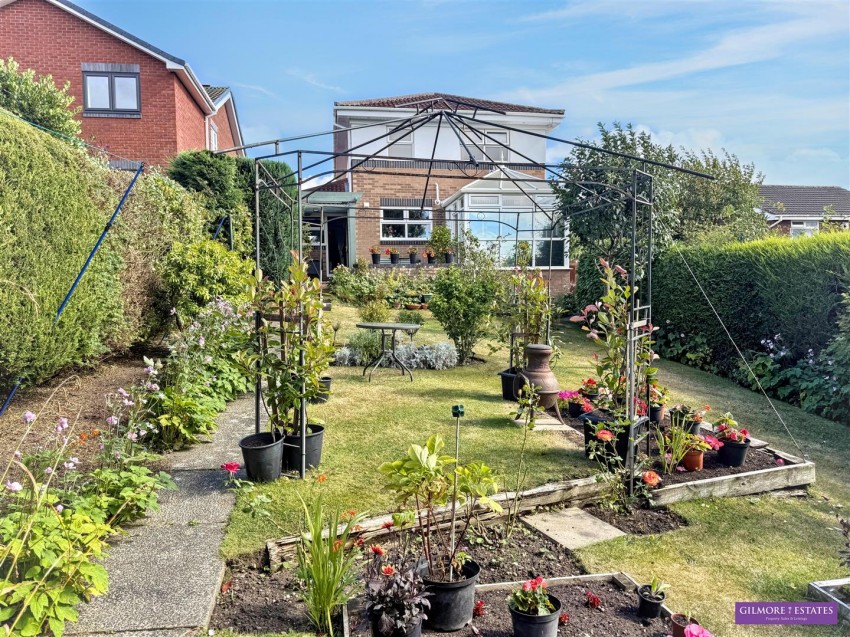
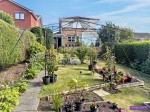
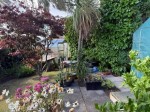
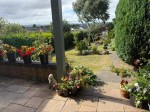
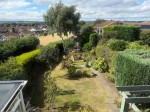
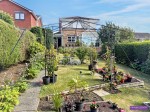
Large rear garden with cover patio, raised patio, large lawns, borders, fruit trees and greenhouse.