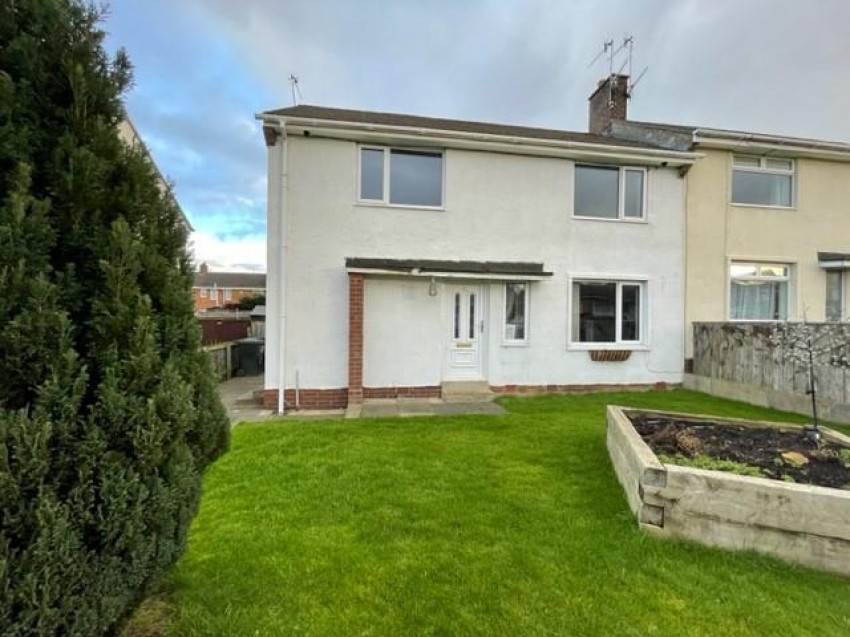
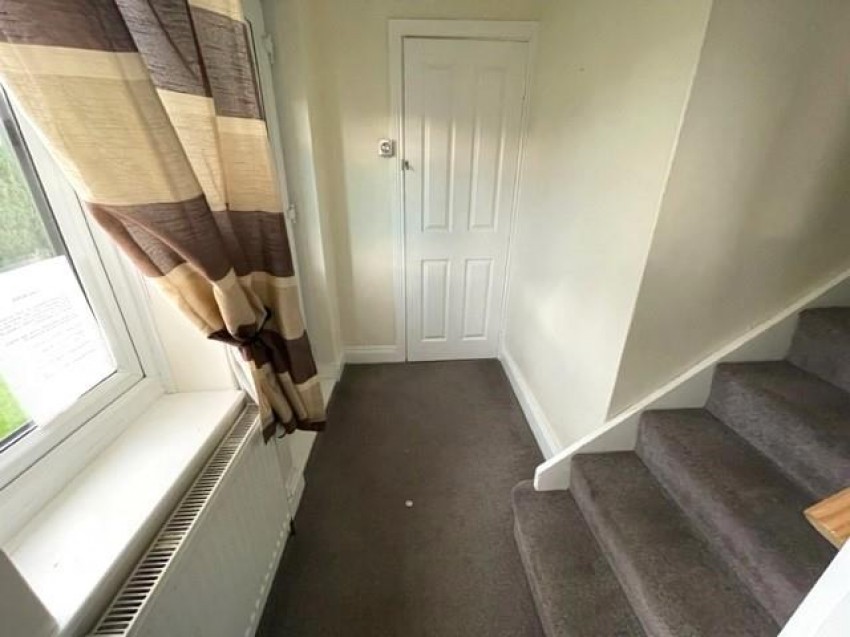
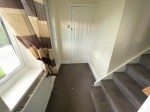
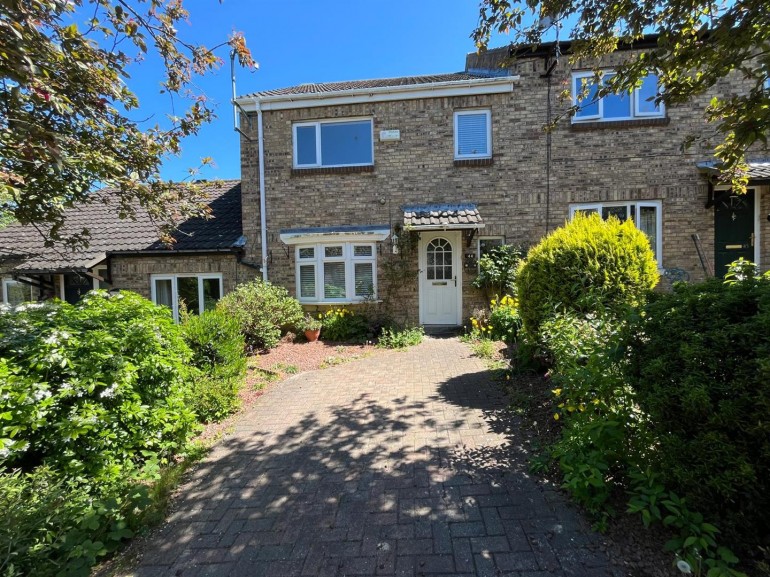
UPVC entrance door, cloakroom cupboard, UPVC double glazed window to front, stairs to first floor.
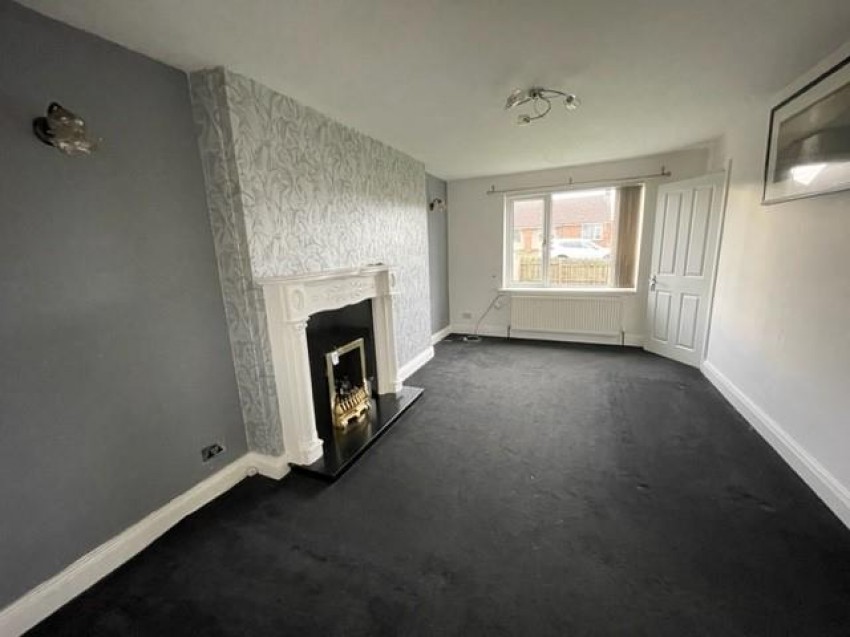
UPVC double glazed window to front, central heating radiator, gas fire in decorative surround, wall light, french doors to conservatory.
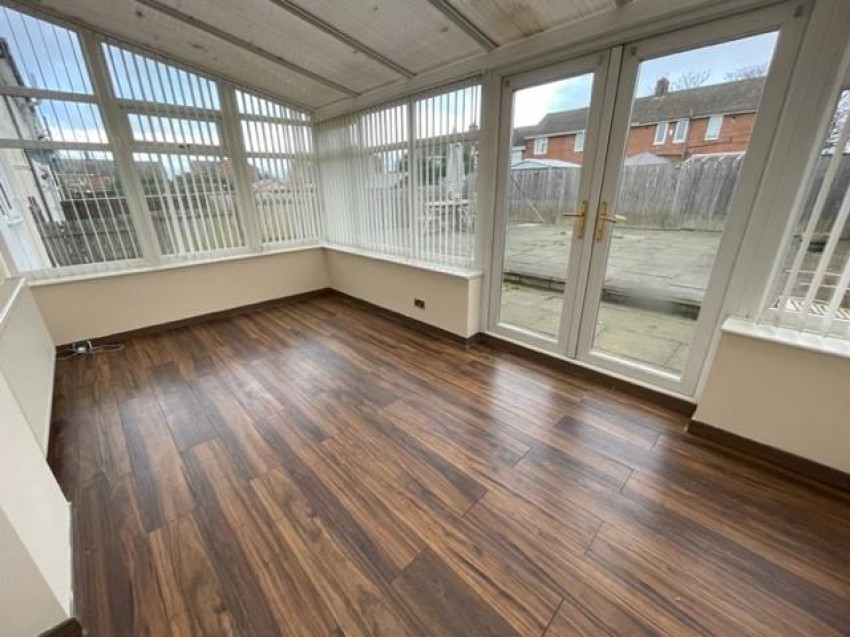
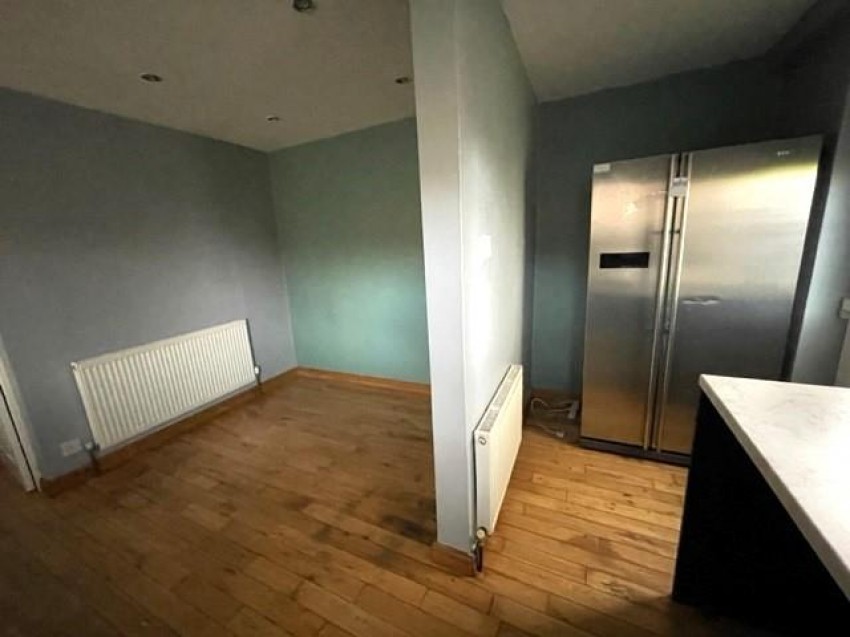
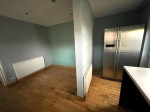
French doors to rear garden, central heating radiator, laminate wood flooring.
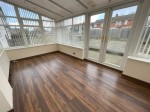
UPVC double glazed french doors to rear garden, central heating radiator, laminate flooring.
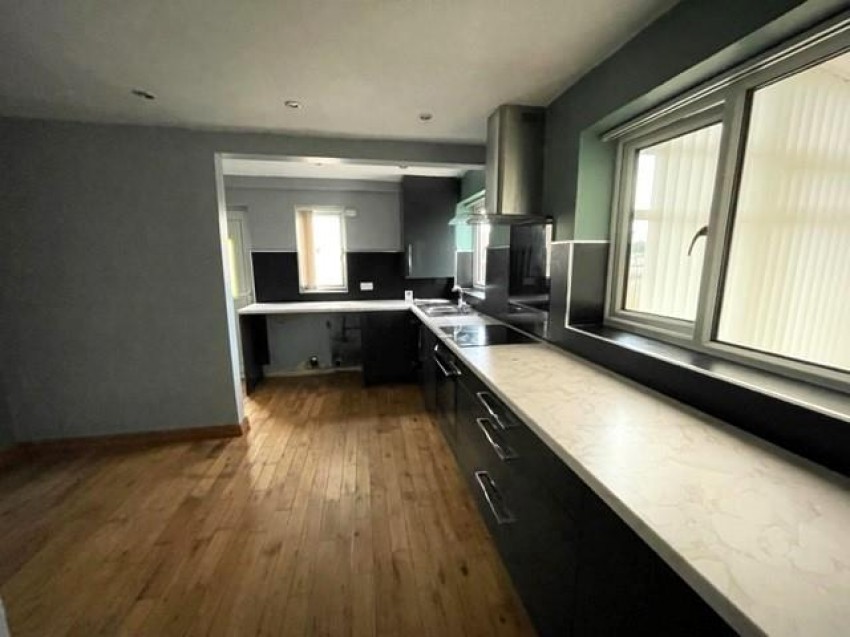
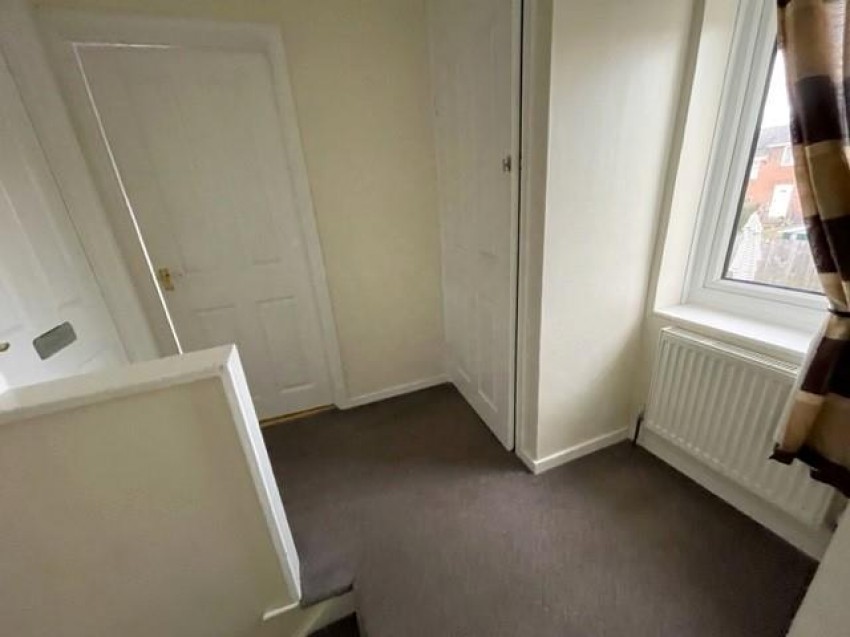
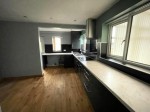
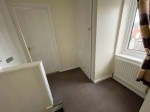
UPVC double glazed window to rear, linen cupboard, inset spotlights, loft access.
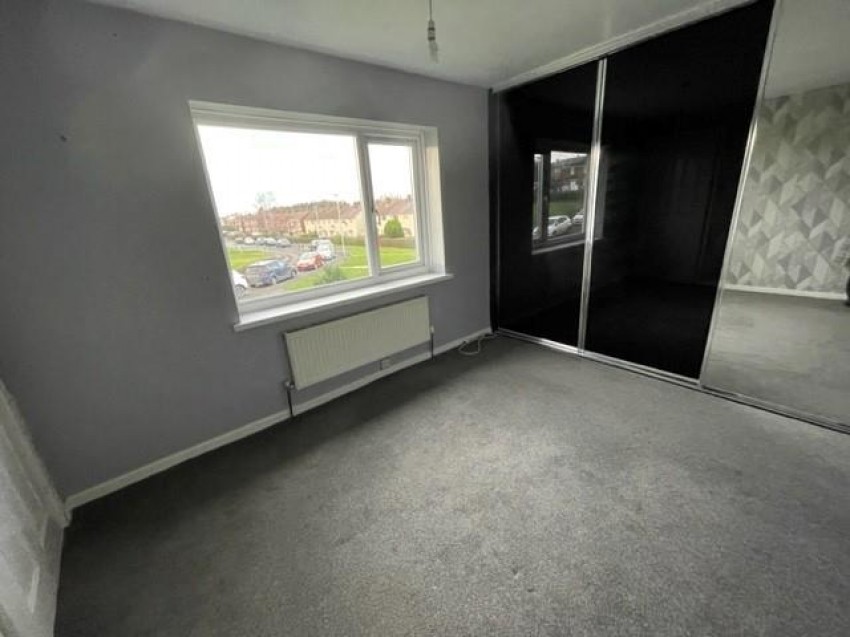
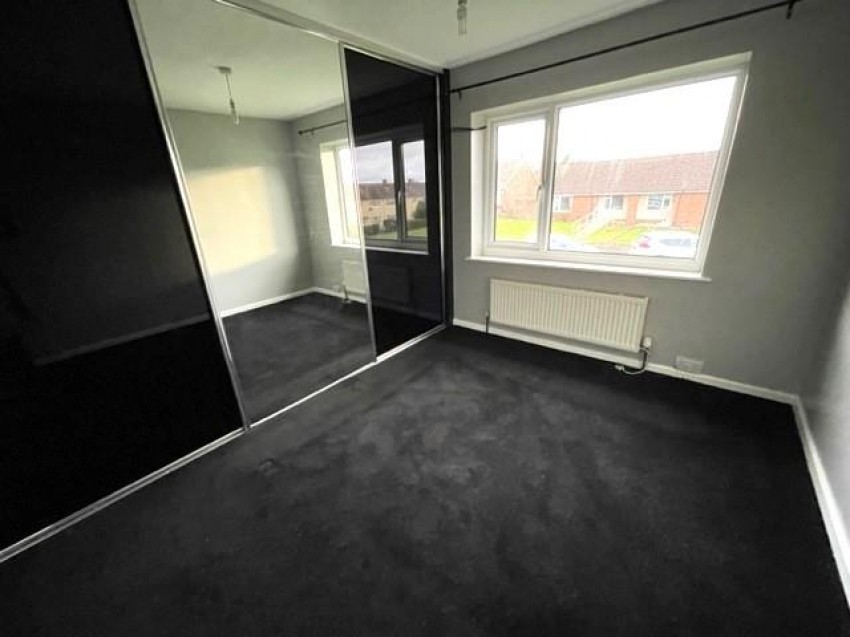
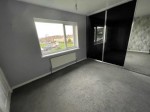
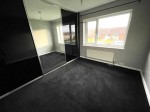
UPVC double glazed window to front, central heating radiator, fitted wardrobes with sliding doors, built in cupboard.
UPVC double glazed window to front, central heating radiator, fitted wardrobes with sliding doors.
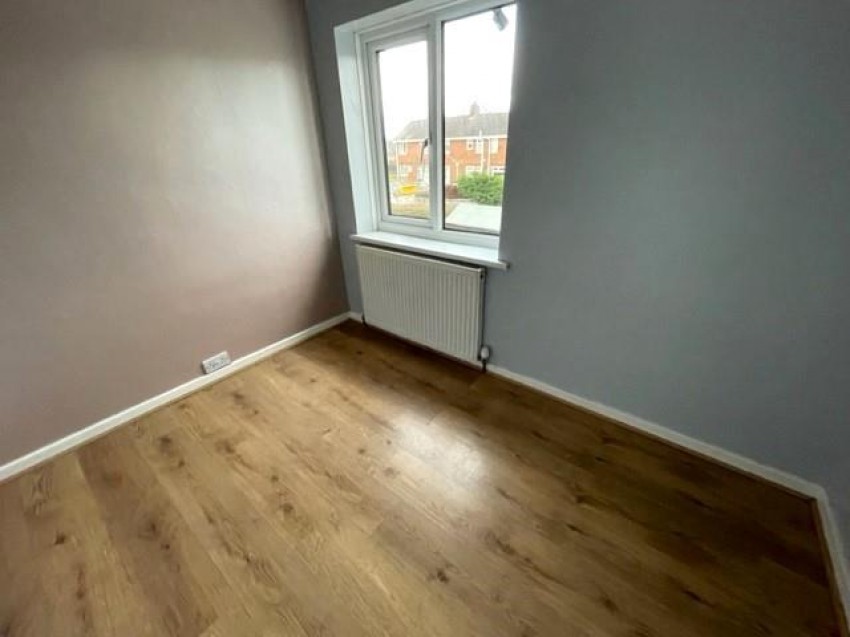
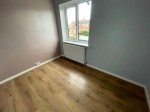
UPVC double glazed window to rear, laminate flooring, central heating radiator.
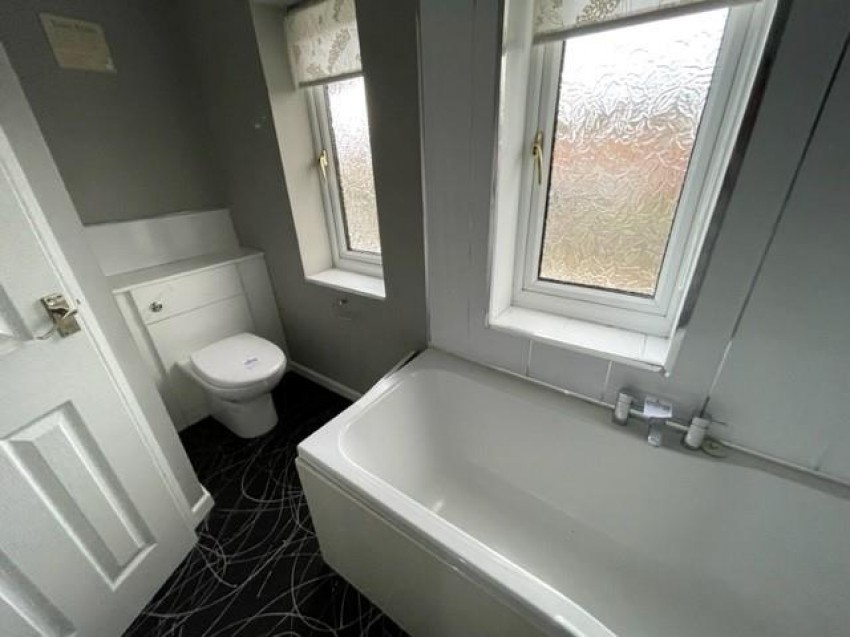
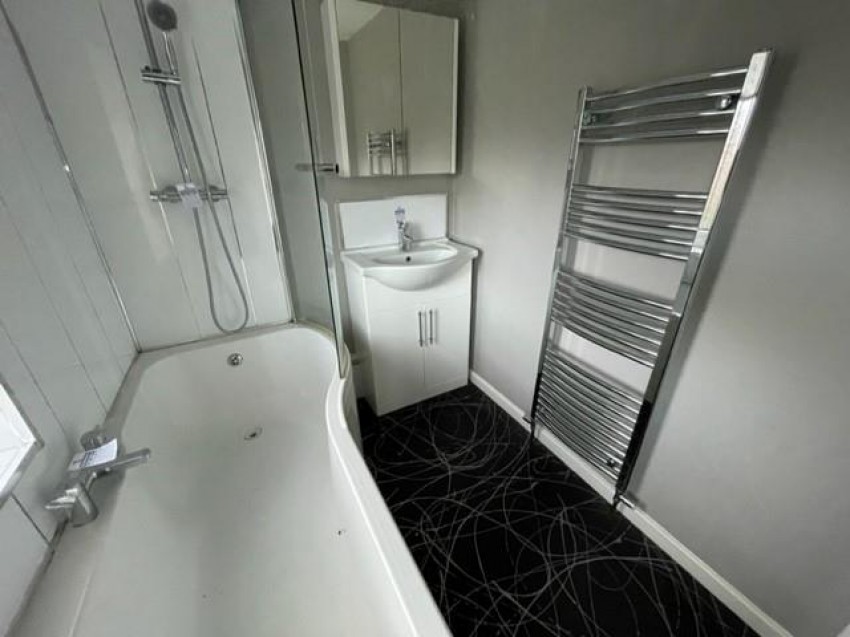
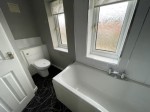
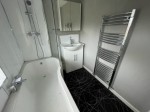
White suite comprising :- Bath with combi fed shower, centred chrome taps, glazed shower screen, w.c, wash hand basin set in vanity unit, chrome towel rail, inset spotlights, extractor, laminated walls, two UPVC double glazed windows.
To the front there is a lawned garden.
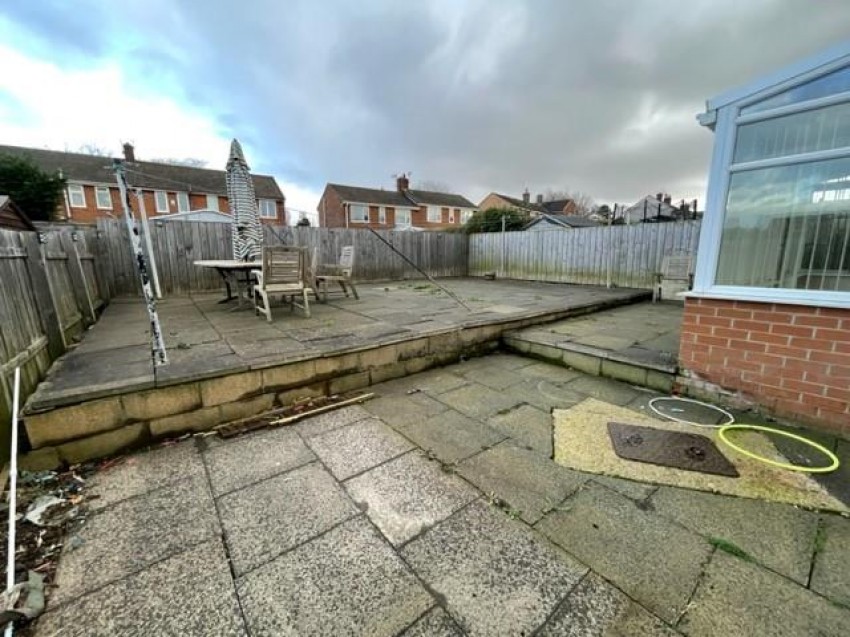
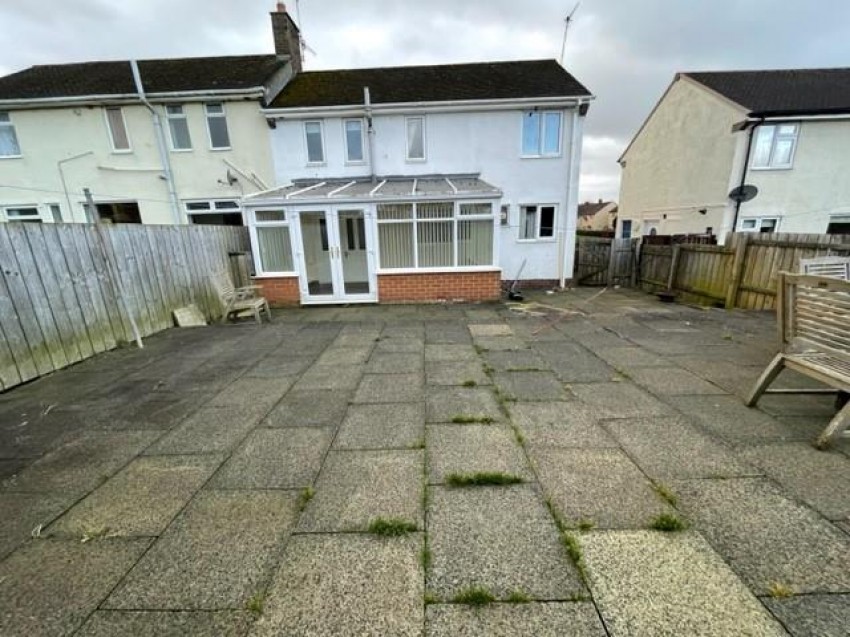
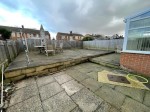
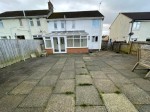
To the rear and side there is a paved garden.