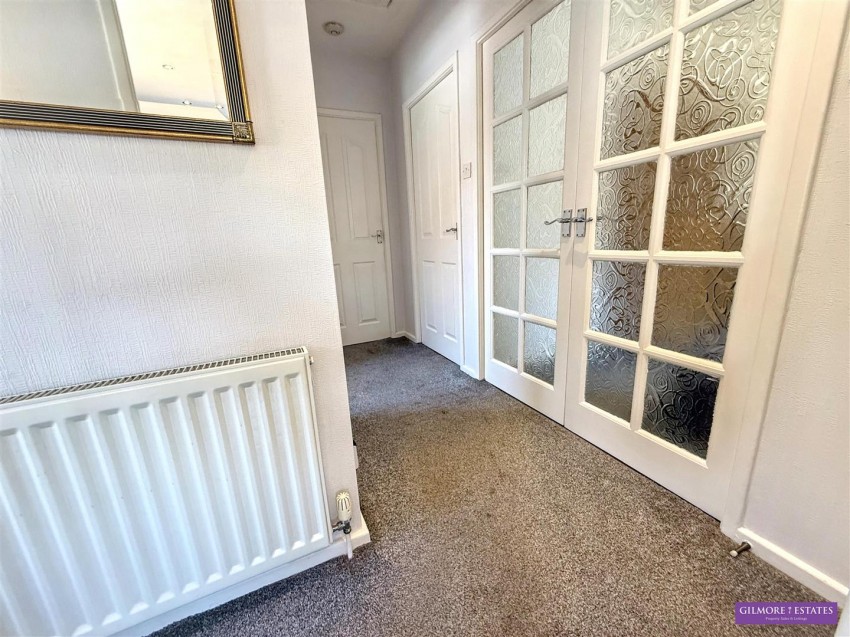
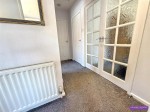
Composite door to hallway, central heating radiator, loft access with pull down ladder, glazed french doors to lounge.
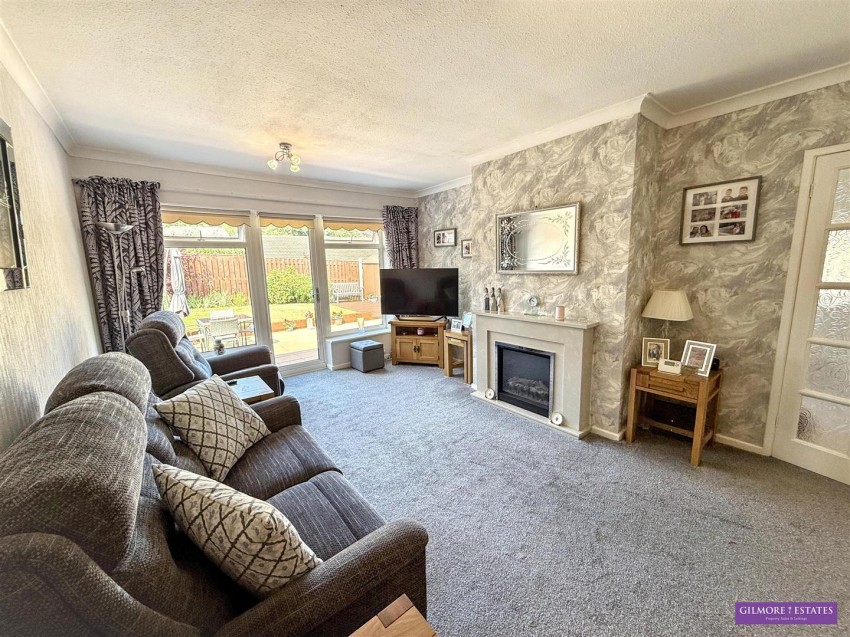
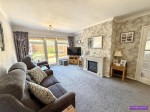
UPVC double glazed window and door to rear, electric fire with decorative surround, two central heating radiators.
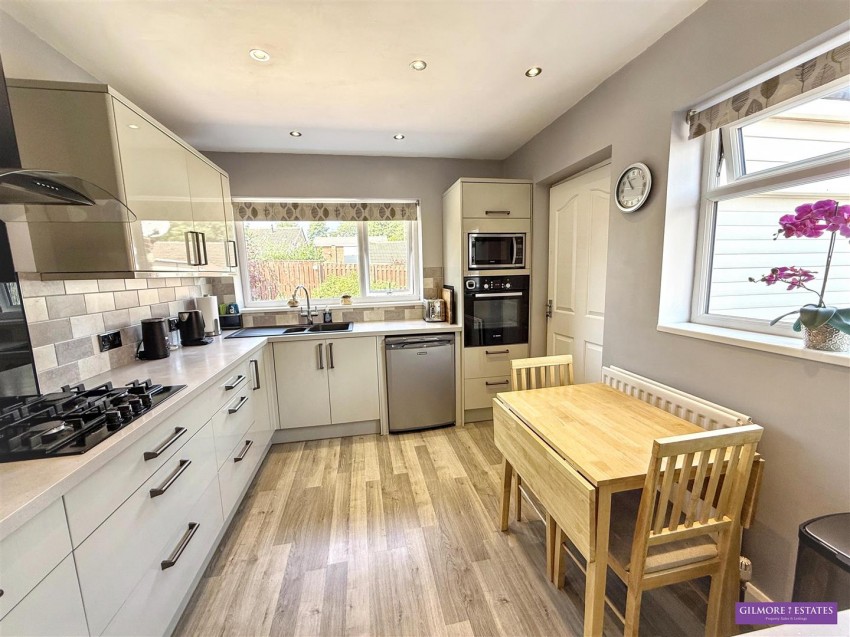
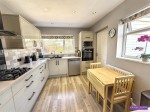
Recently fitted kitchen - High gloss wall and floor units with laminated worktop surfaces, high level oven and gas hob with extractor hood, 1 1/2 sink and drainer with mixer tap, tiled splash backs, UPVC double glazed windows to side and rear, door to garage, laminate flooring.
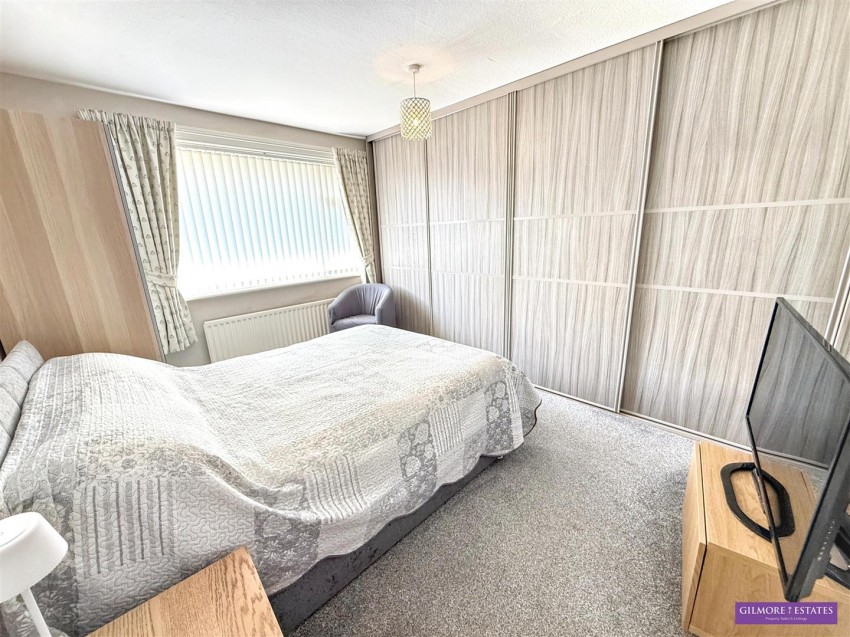
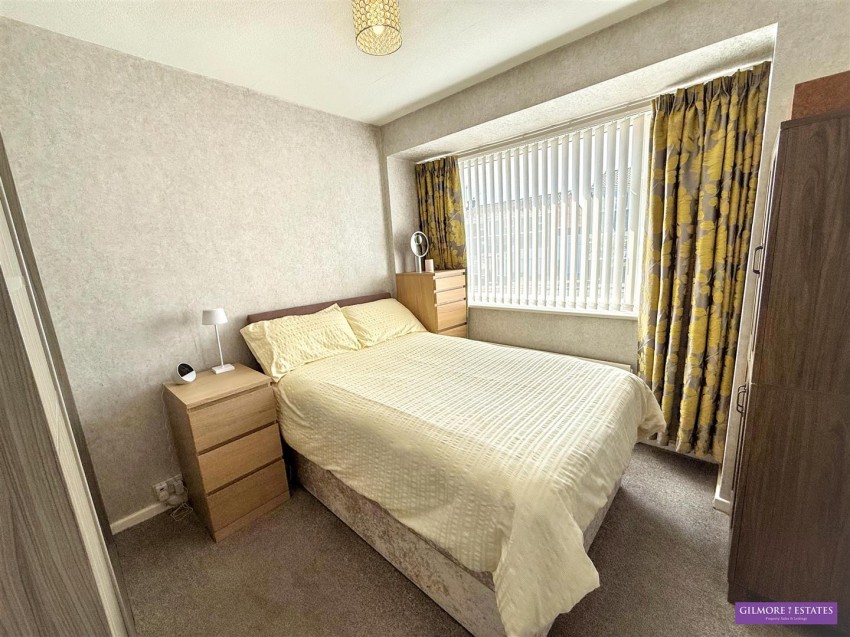
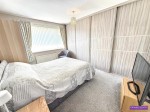
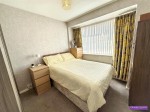
UPVC double glazed window to front, fitted sliding wardrobes, central heating radiator.
UPVC double glazed window to front, fitted sliding wardrobes, central heating radiator.
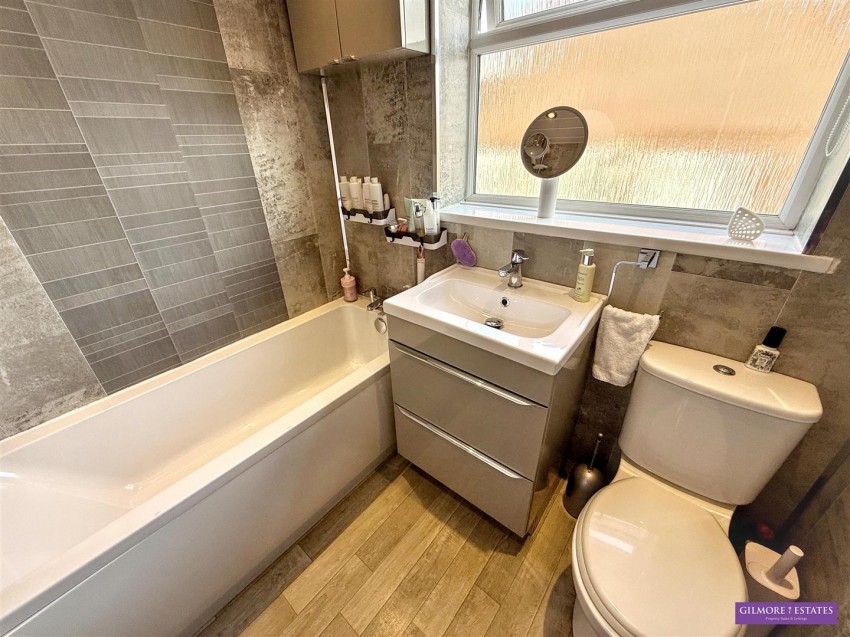
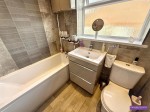
White suite comprising :- Bath with electric shower over, w.c, wash hand basin set into vanity unit, laminate clad walls and ceiling, inset spotlights, chrome towel rail, laminate flooring.
Electric roller door, UPVC double glazed window and door to rear, plumbed for automatic washer, wall mounted boiler, light and electric.
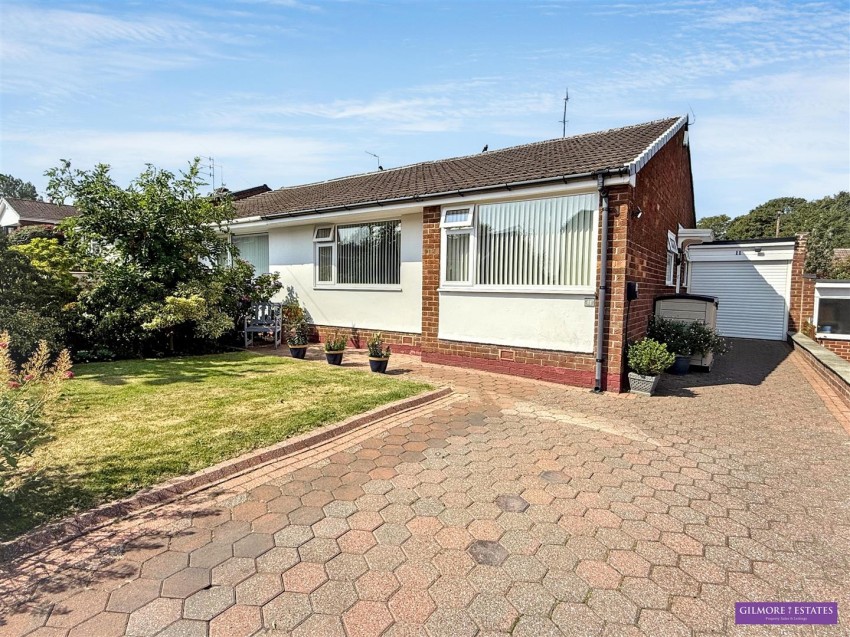
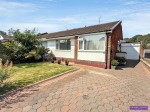
To the front there is a lawn garden with mature borders, block paved driveway leading to the single garage.
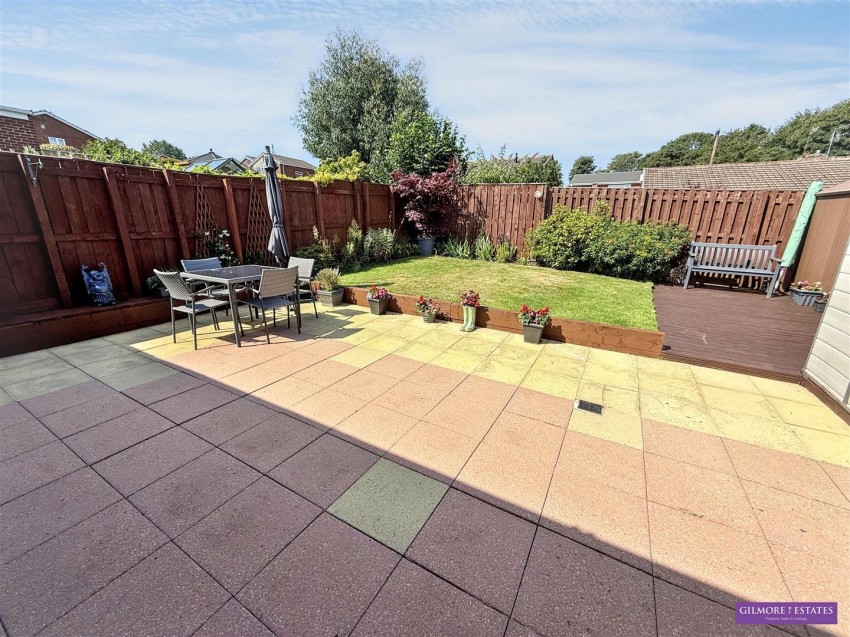
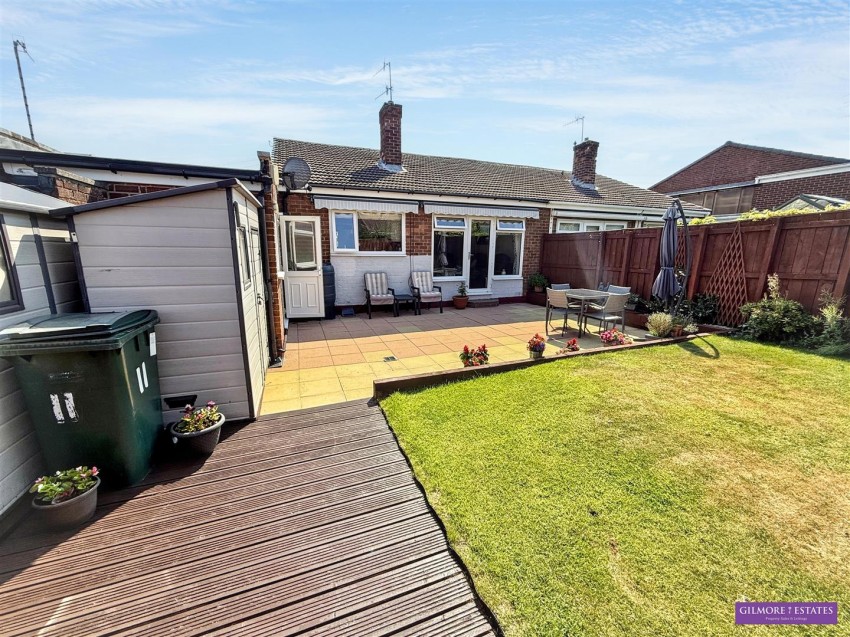
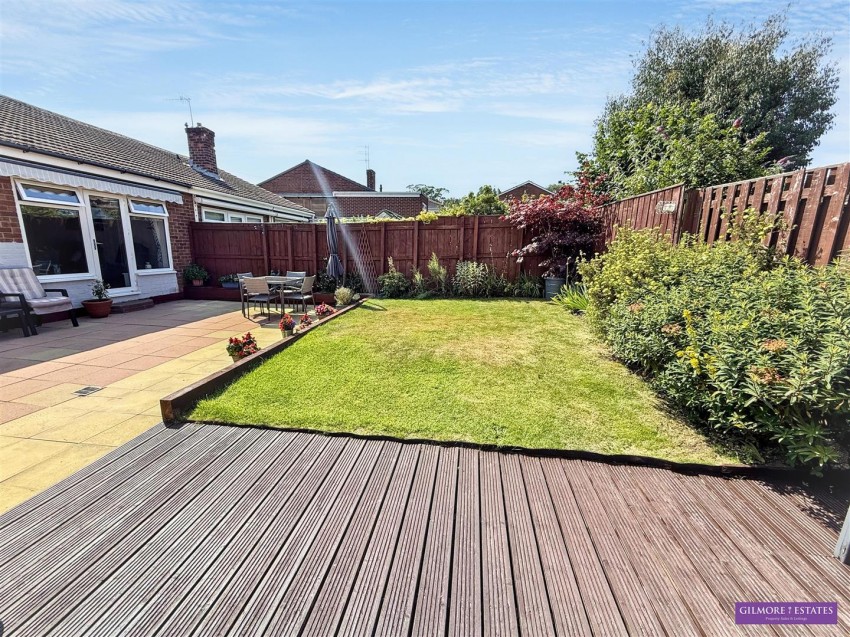
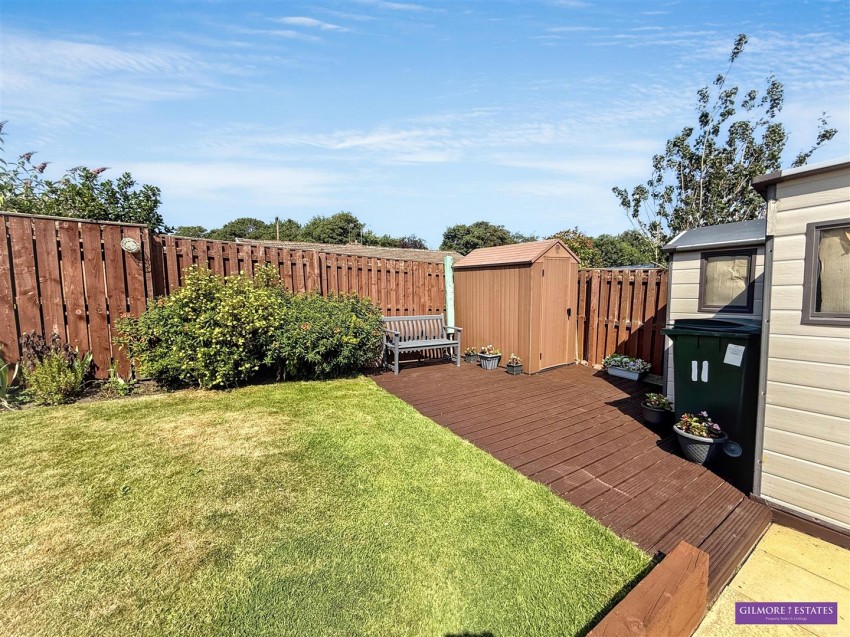
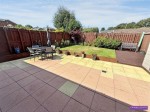
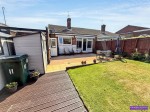
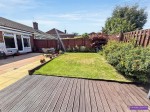
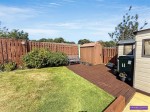
To the rear there is an enclosed garden with lawn, patio area, shed, mature plants and shrubs.