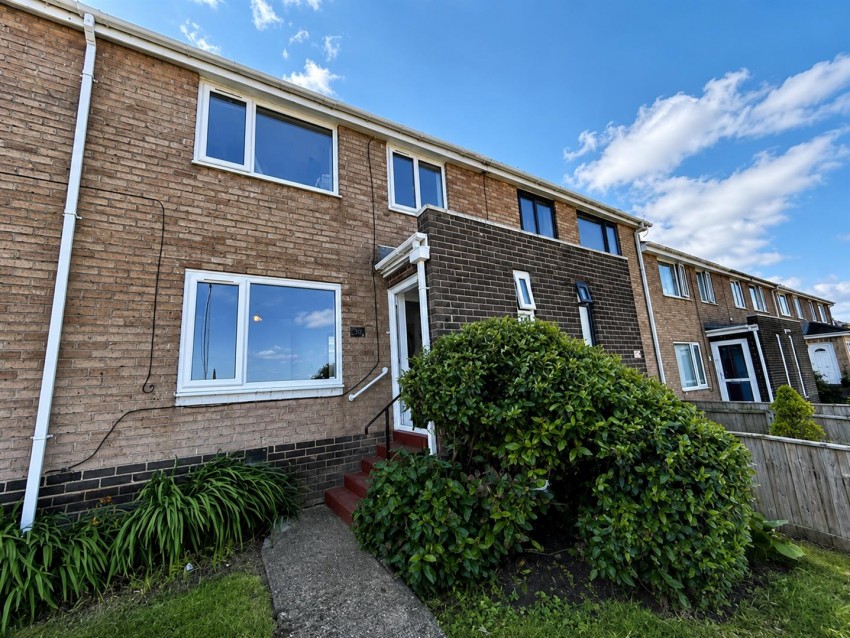
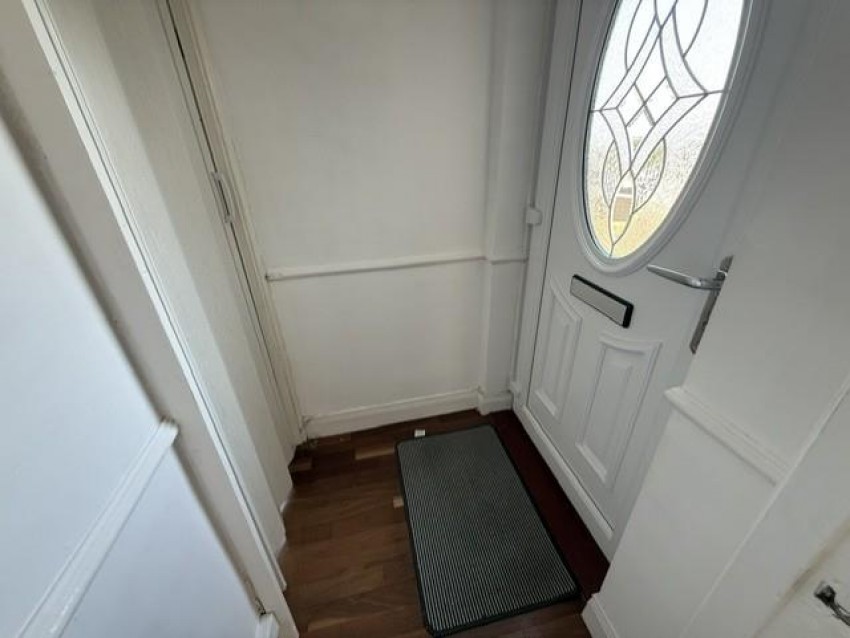
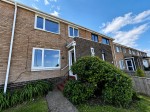
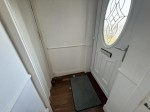
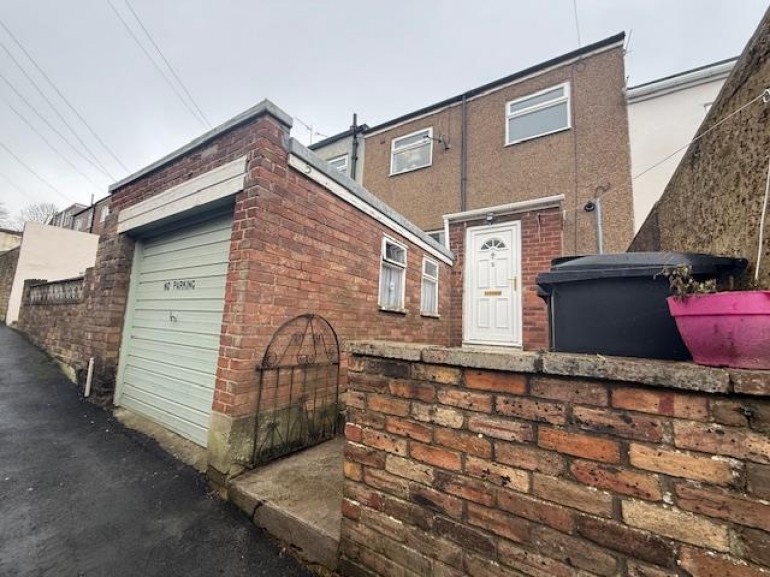
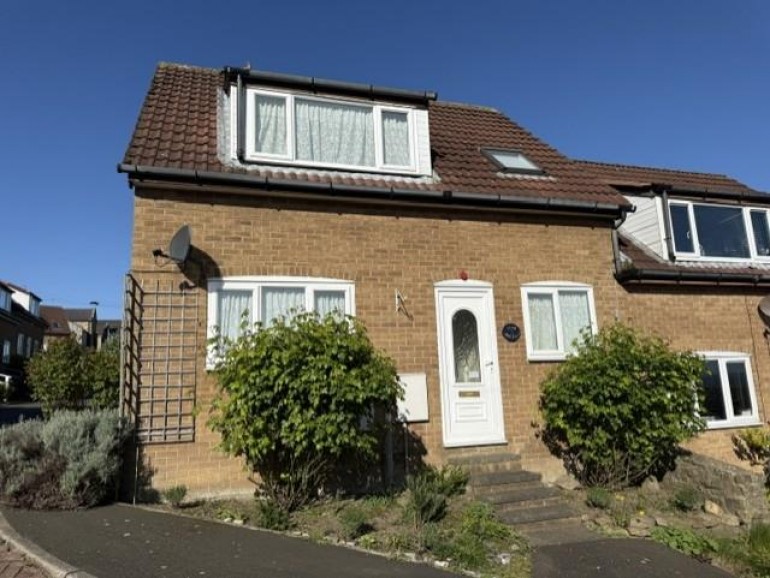
Upvc entrance door to porch and laminate wood flooring.
Upvc window to front aspect, plumbing for WC
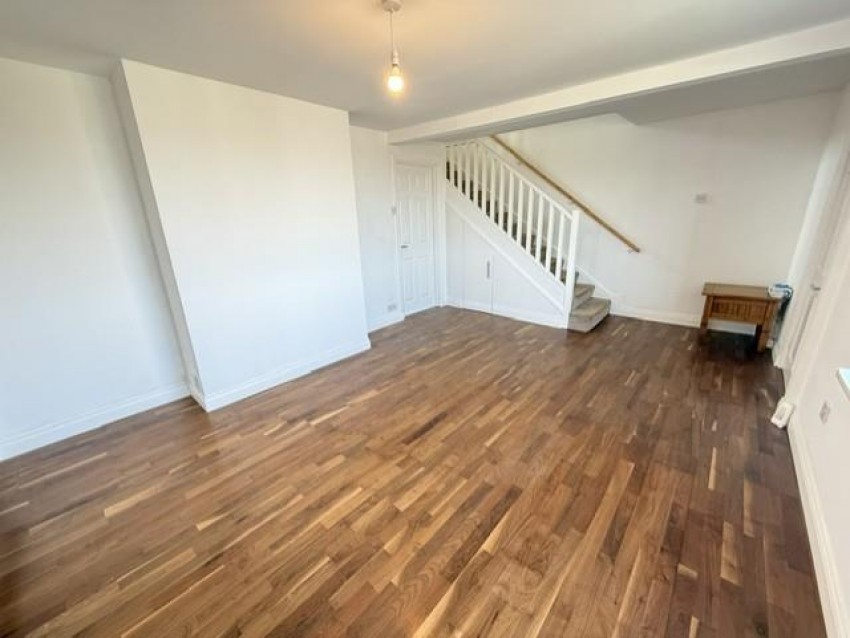
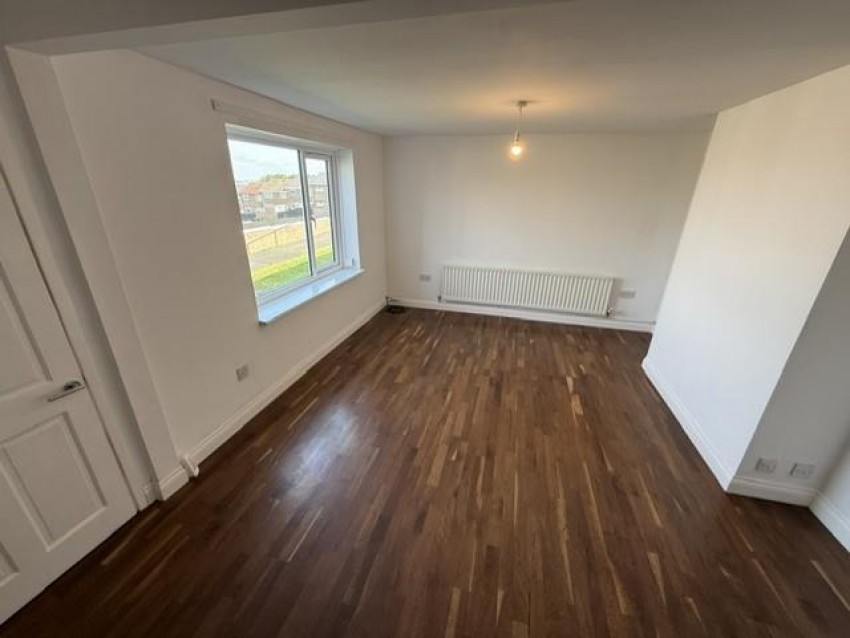
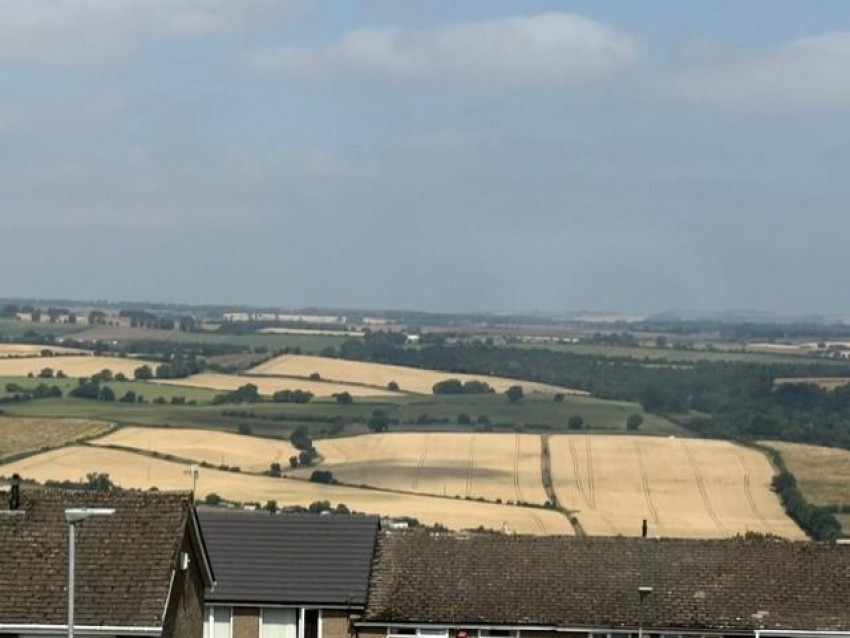
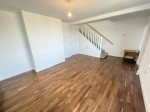
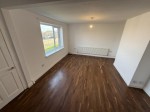
Upvc window to front aspect with views, laminate wood flooring, central heating radiator, stairs to first floor and under stairs cupboard.
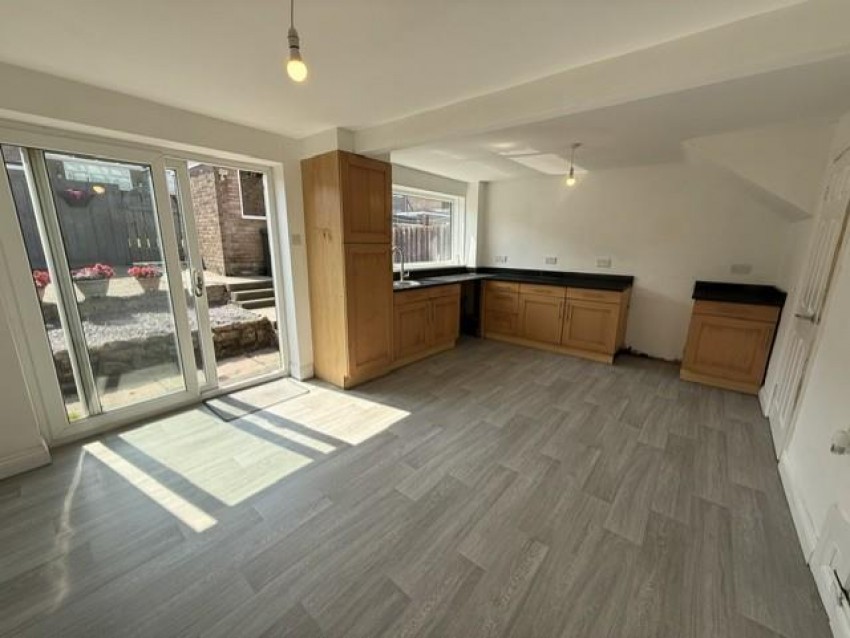
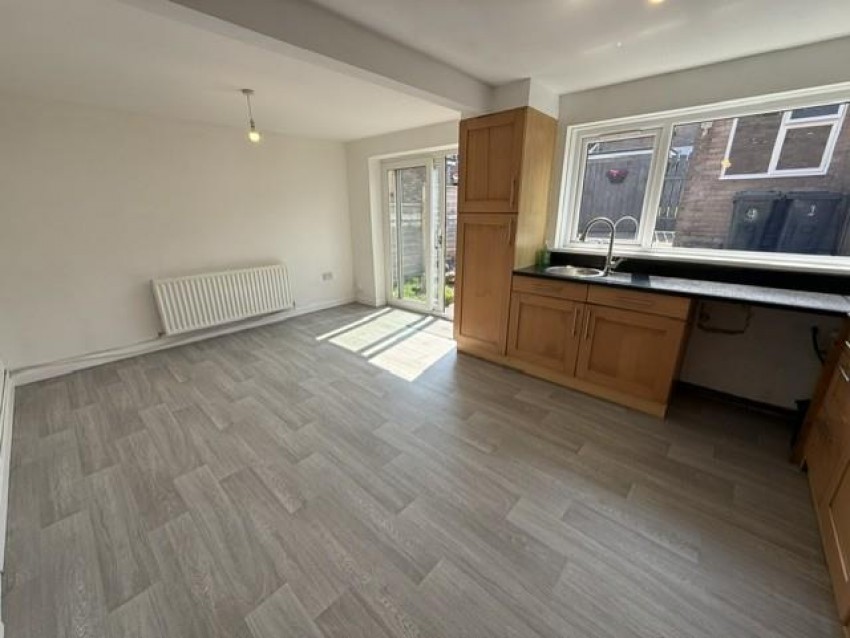
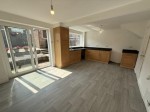
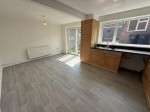
Wall and base units with Granite work surfaces, round sink and drainer with mixer tap, plumbed for washing machine, laminate wood flooring, Upvc patio doors to rear garden and Upvc window to rear.
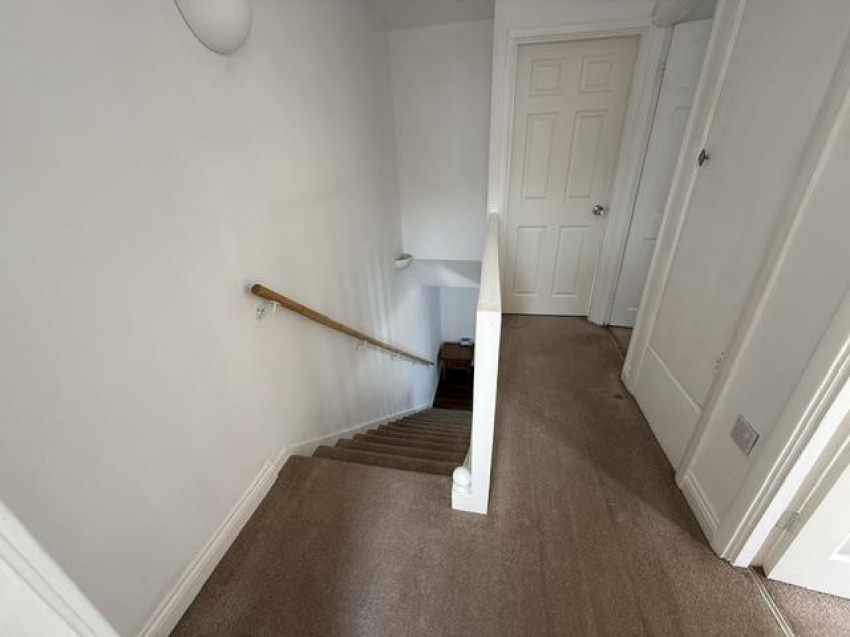
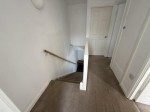
Loft access, cupboard housing combi boiler and wall lights.
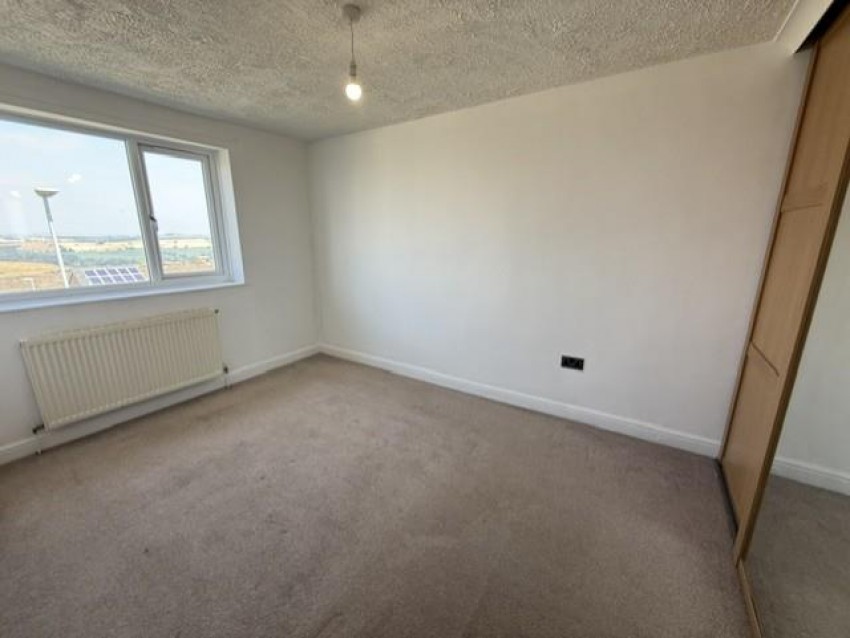
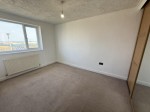
Upvc window to front aspect with views, central heating radiator and fitted wardrobes.
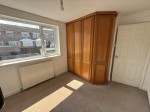
Upvc window to rear aspect, central heating radiator and fitted wardrobes.
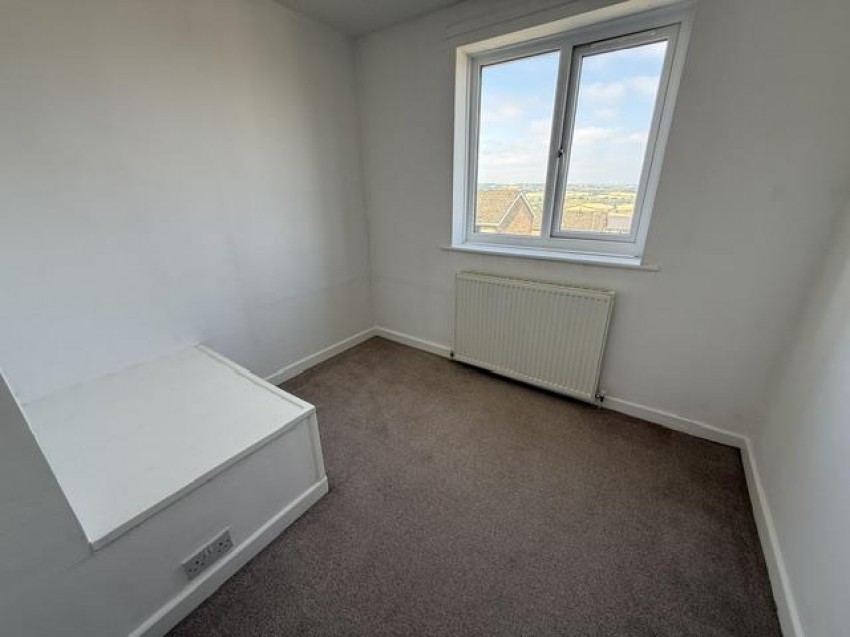
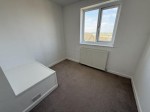
Upvc window to front aspect with views and central heating radiator.
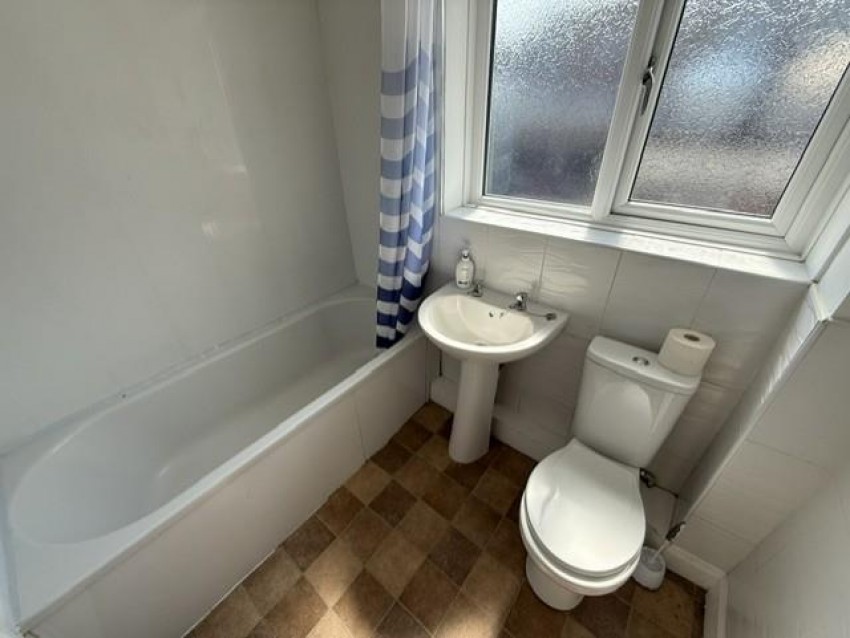
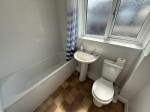
Bath with combi fed shower over, WC, pedestal wash hand basin, central heating radiator, Upvc window to rear and tiled and clad walls and ceiling.
Upvc door ro rear and window, light and electric.
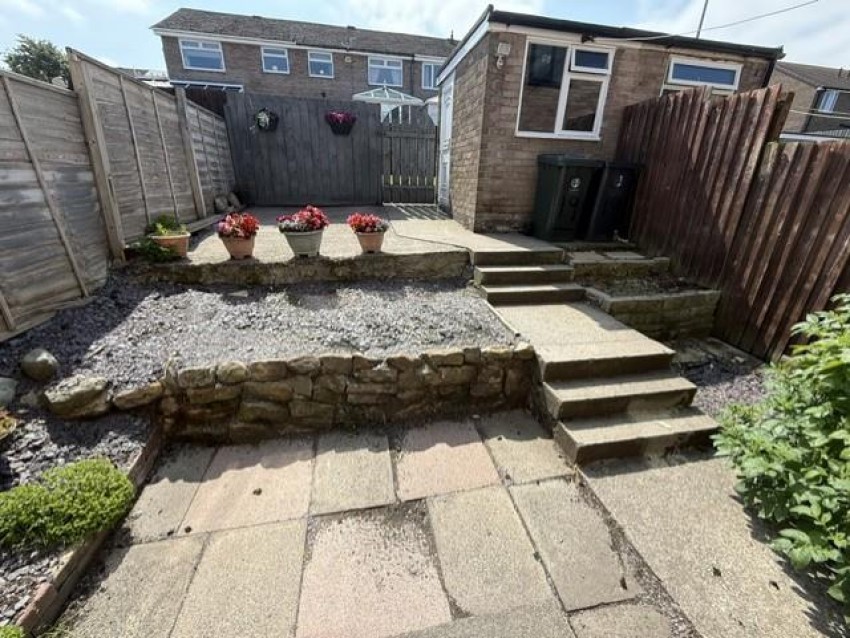
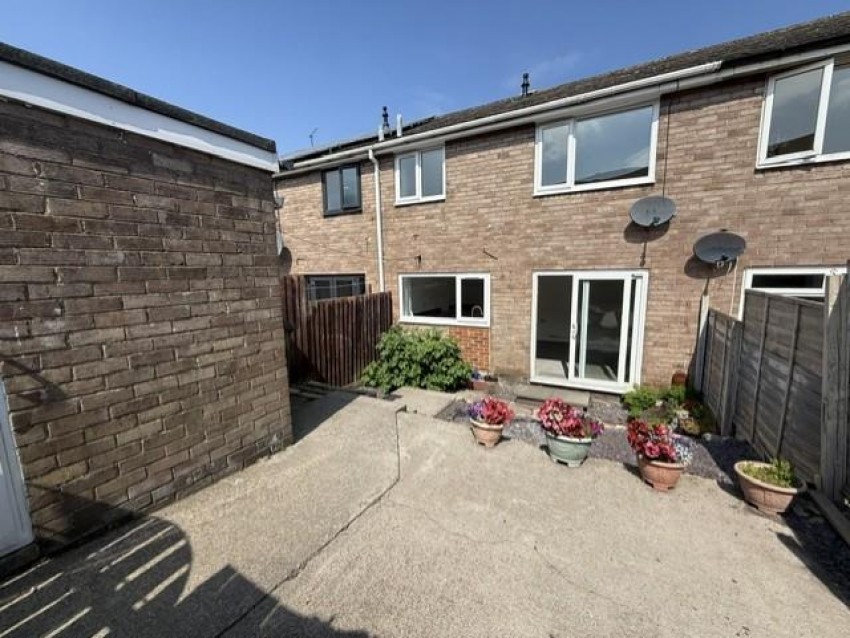
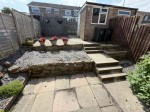
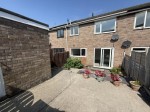
Paved and gravelled garden with gate access.