Upvc entrance door to porch, Upvc door to hallway.
Upvc door to hallway and central heating radiator.
WC, wash hand basin, central heating radiator and Upvc window to front aspect and laminate wood floor.
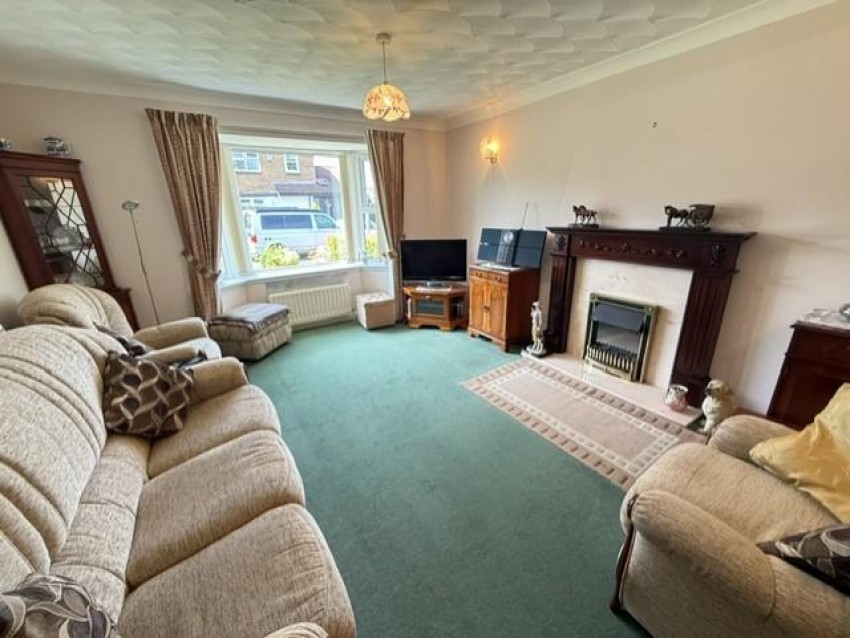
Upvc windows to front and side elevations, electric fire with timber surround and two central heating radiators.
Upvc window and door to side elevation, wall and base units with laminate work surfaces, integral oven with gas hob and extractor hood, stainless steel sink and drainer with mixer tap, plumbed for washing machine, tiled splashbacks, laminate flooring and cupboard housing boiler.
Loft access and airing cupboard.
Upvc window to rear aspect and central heating radiator.
Upvc window to rear aspect and central heating radiator.
Upvc window to front aspect and central heating radiator
Shower cubicle, WC, pedestal wash hand basin, chrome towel rail, fully tiled walls and floor, shaver point and Upvc window to side aspect.
Up and over door, light and electric.
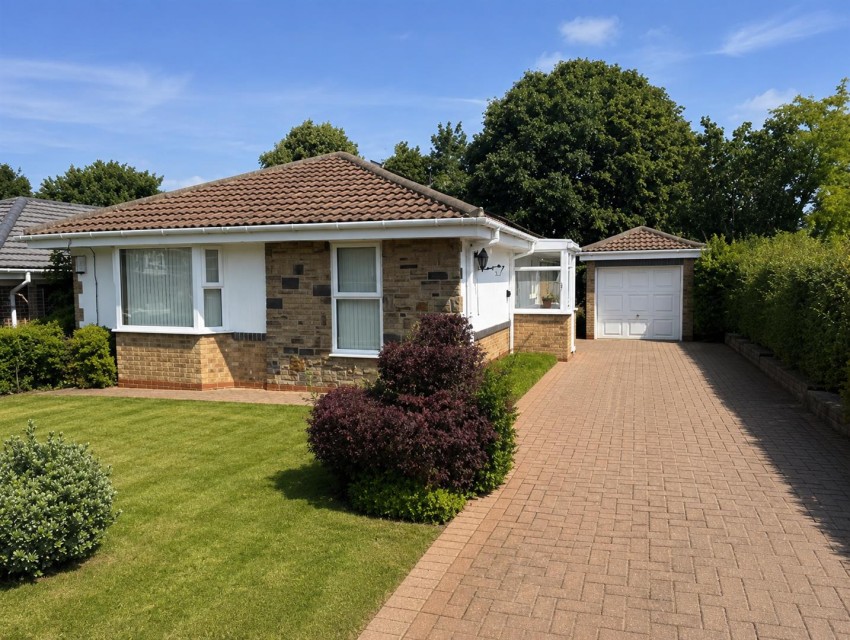
Lawn, blocked paved driveway leading to garage.
Fully enclosed rear garden with lawn, paved patio, mature trees and shrubs. Gate access to the side.